
Price Reduction - Seller Financing


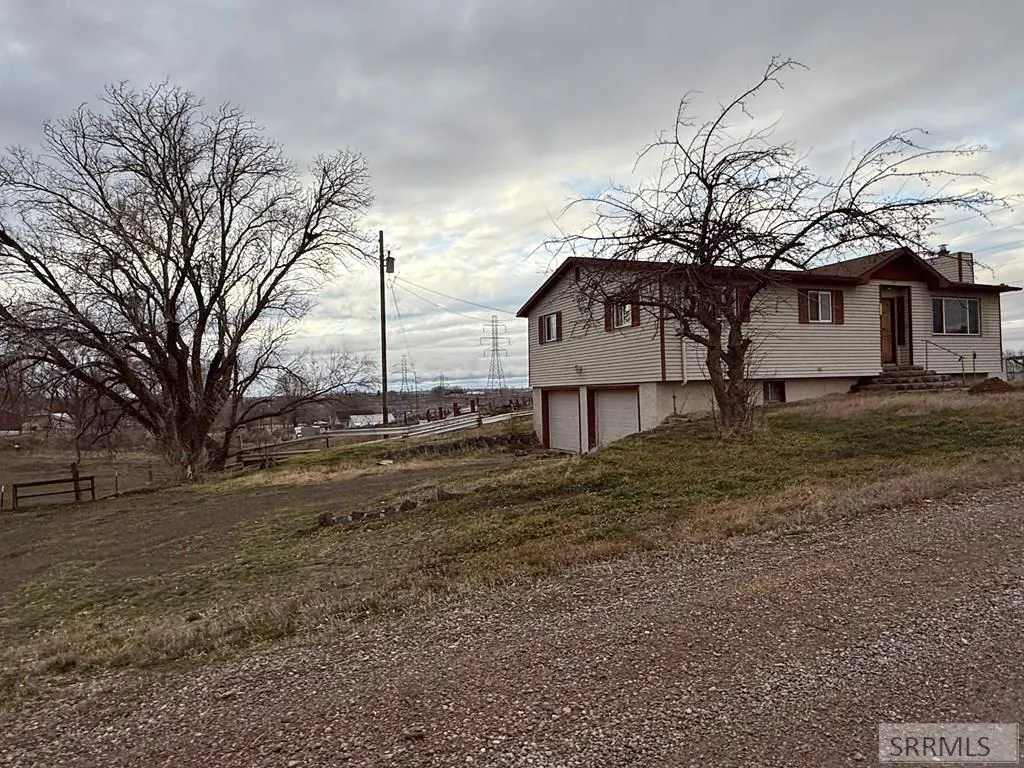
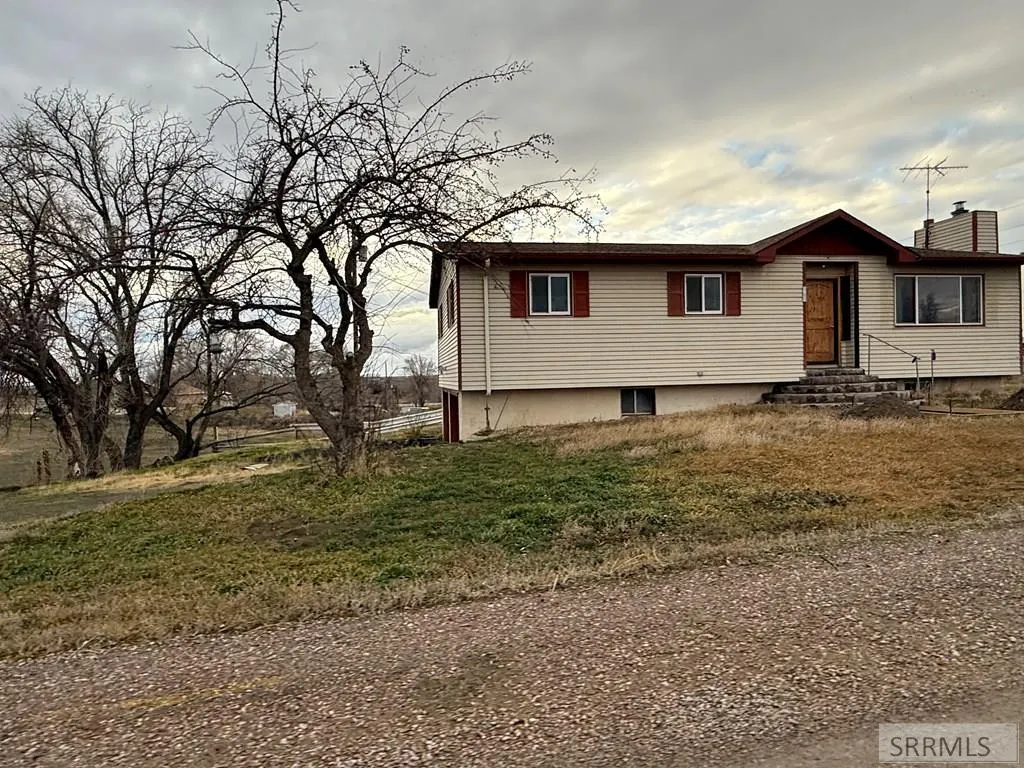
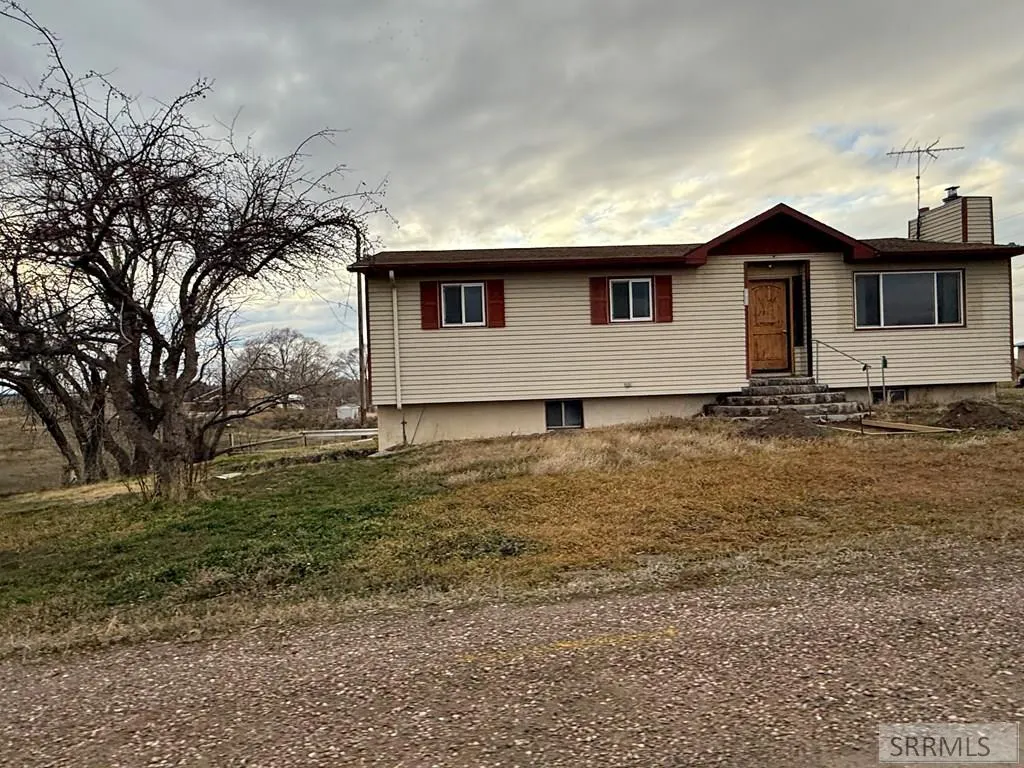
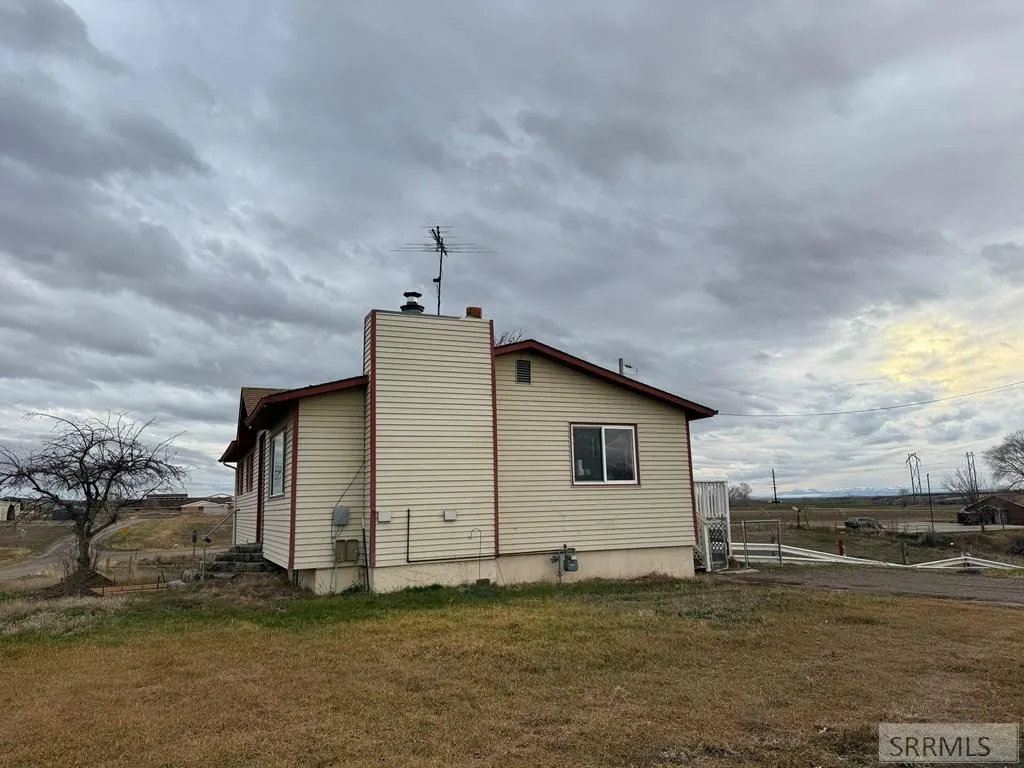


















Address
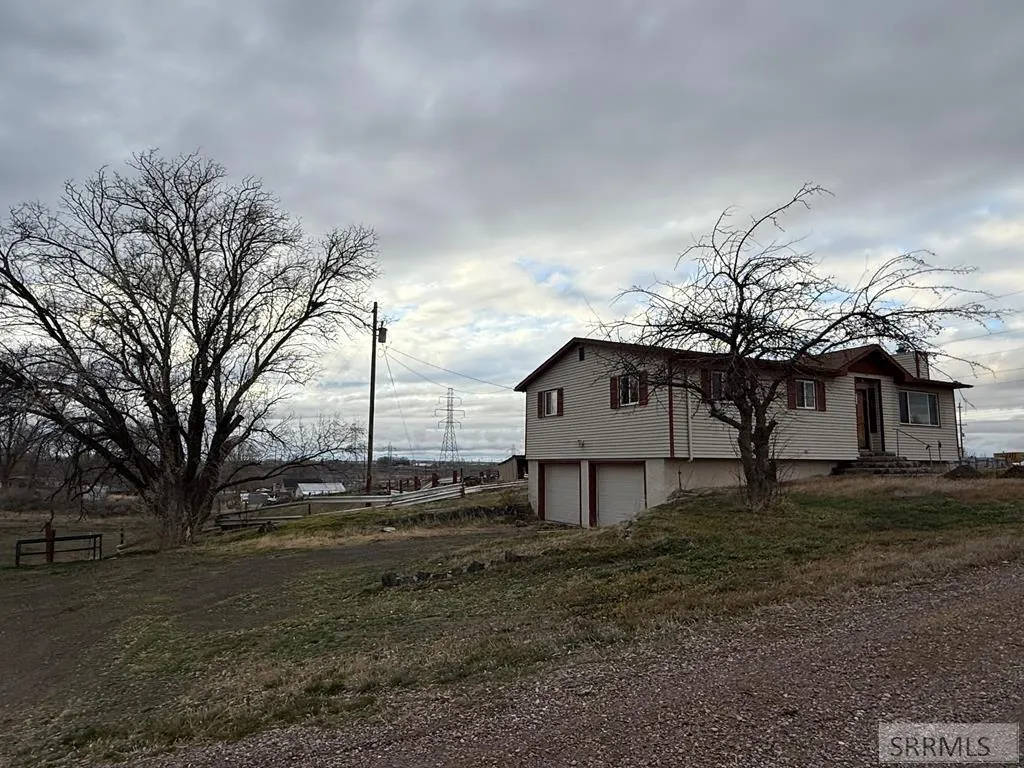
2932 S Arthur Street, American Falls, ID
Price
$ 339,900
Property Attributes
- MLS#2181184
- TypeSingle Family
- Listing Status Active
- CountyPower
- CityAmerican Falls
- NeighborhoodNone
- Zip83211
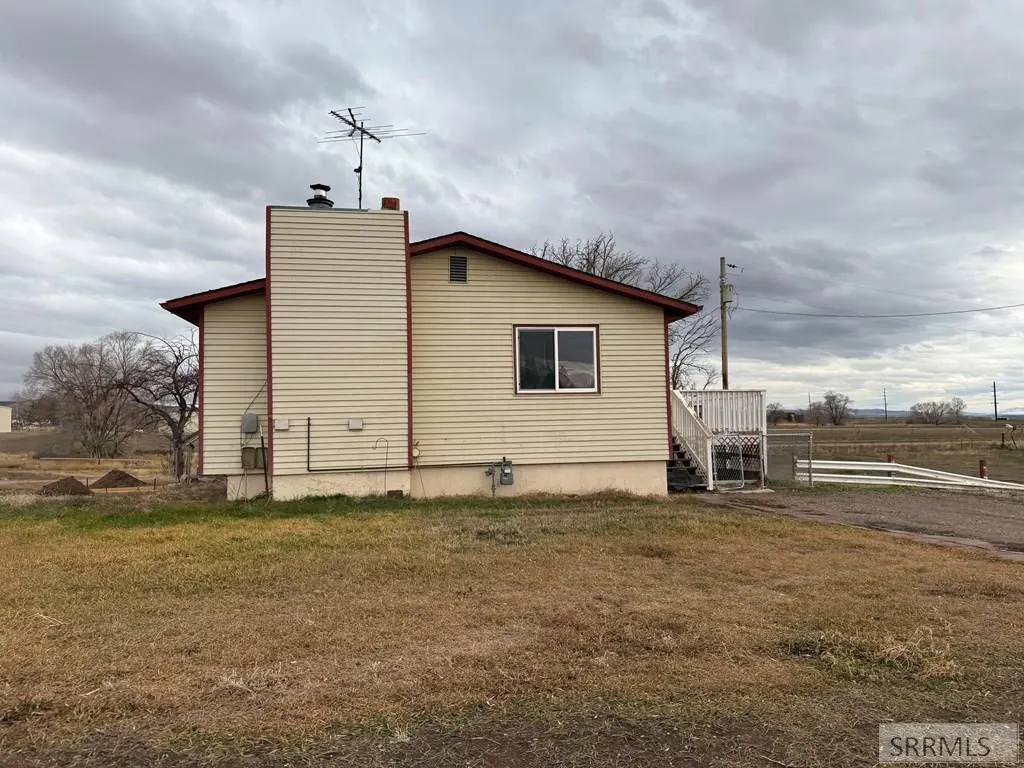
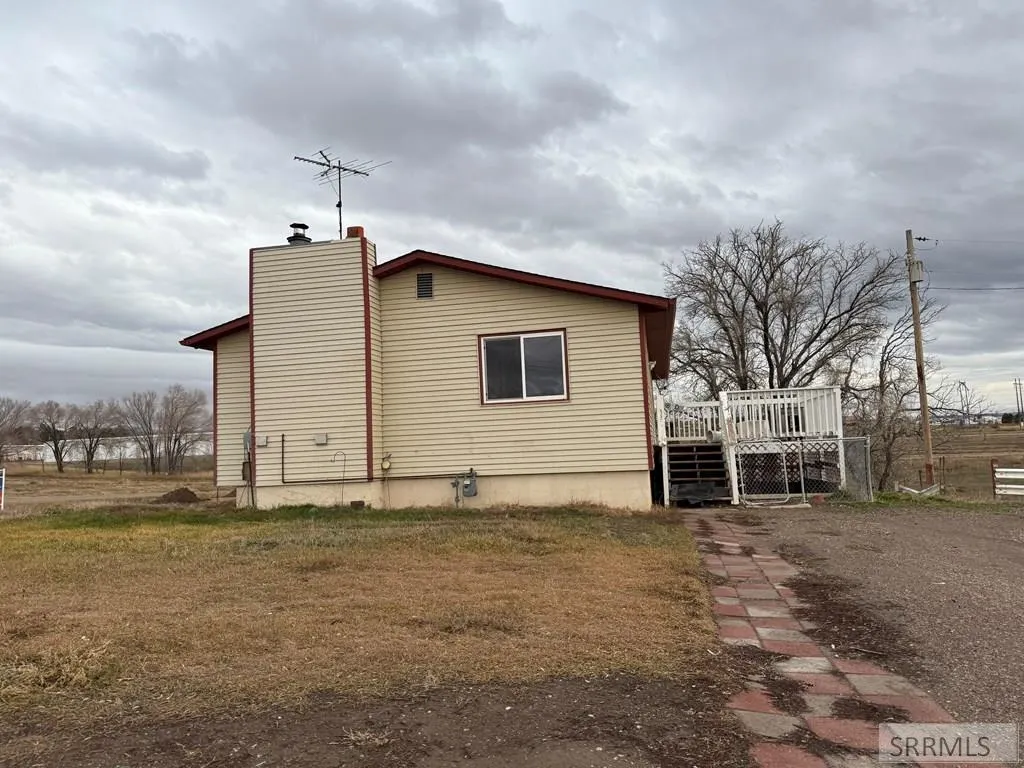
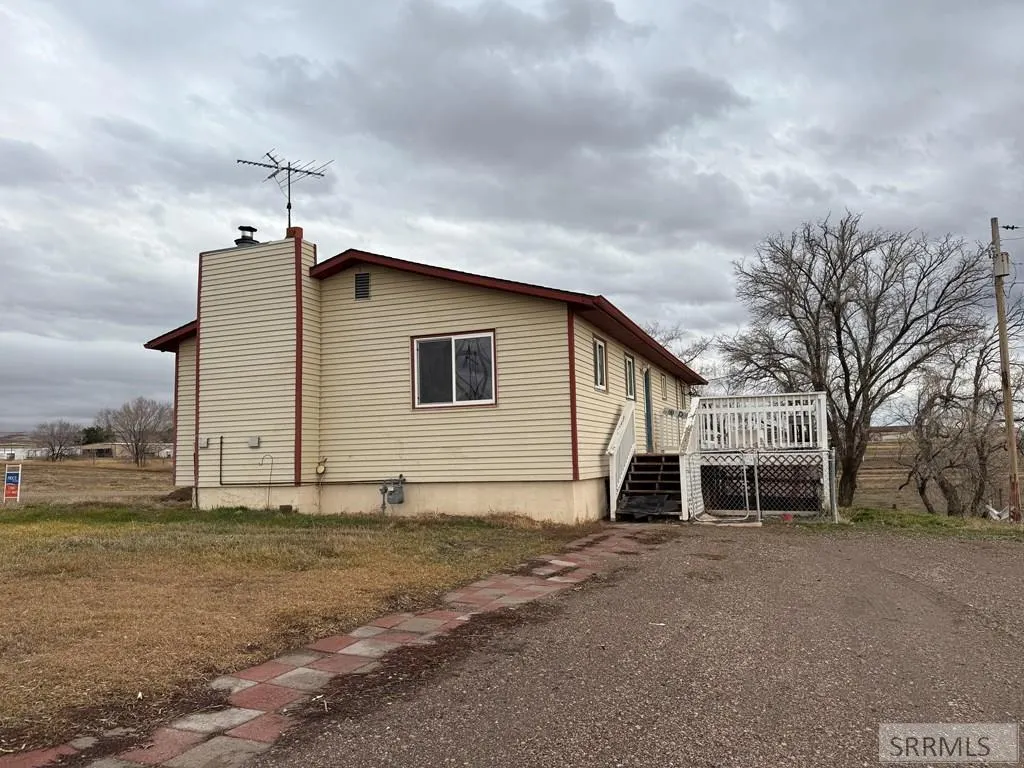
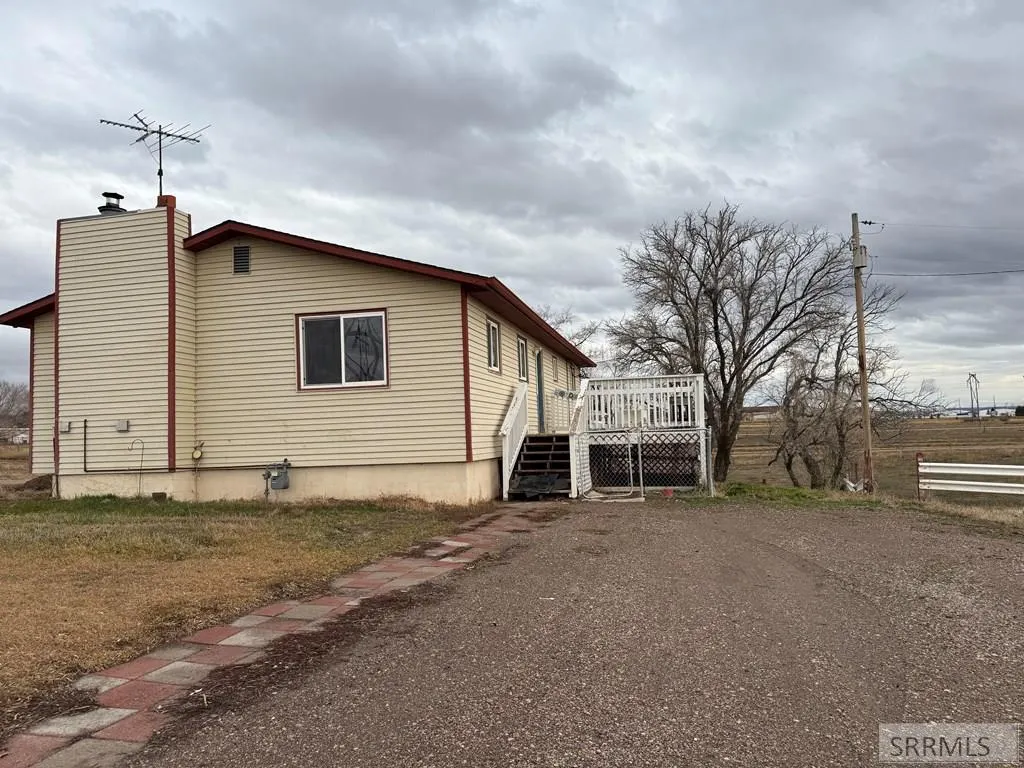
- StyleRanch
- Year Built1974
- Taxes$ 2083
- Price$ 339,900
- Bedrooms4
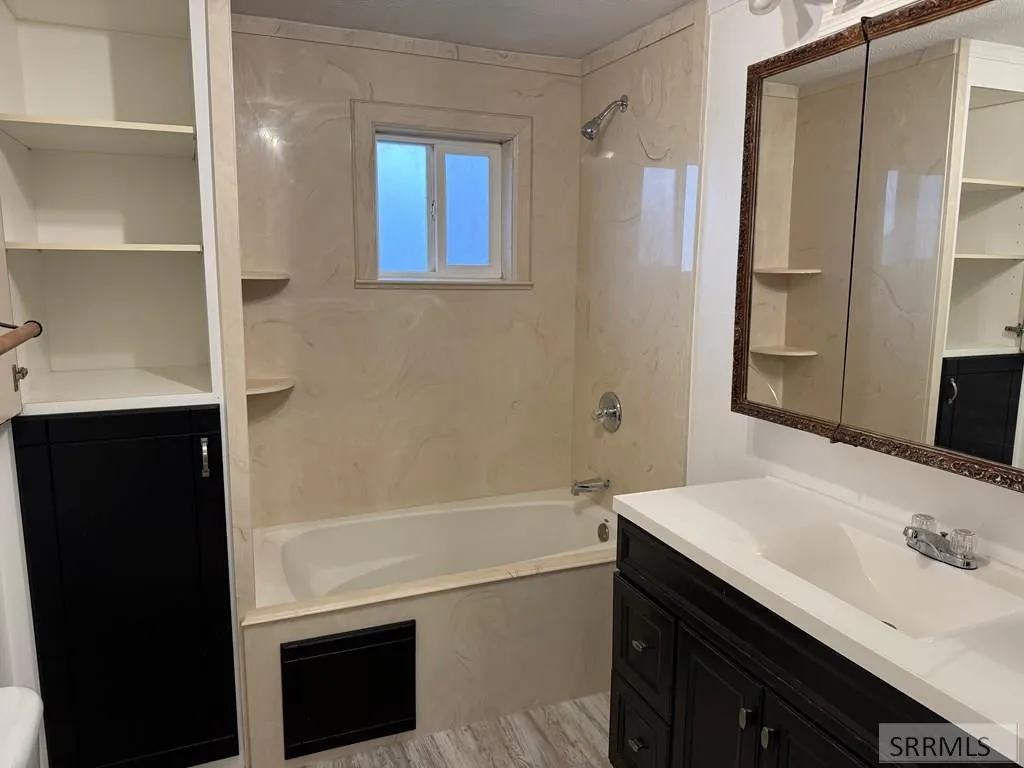
- Full Bathrooms2
- Half Bathrooms0
- Sqr Footage1924
- Lot Size0.227 Acres
Data Source:
Snake River MLS
Property Description
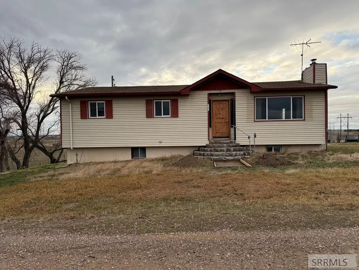
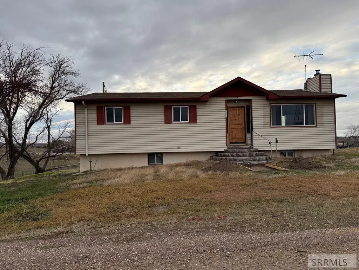
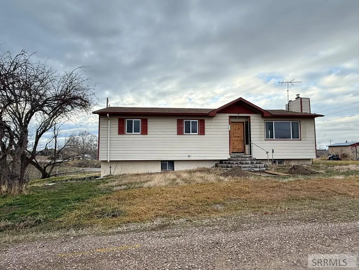
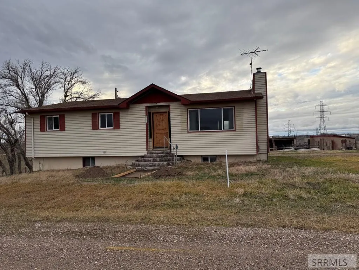
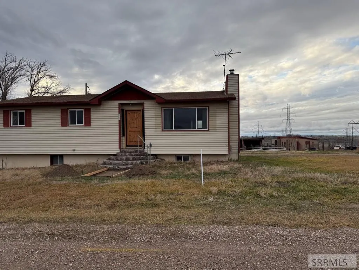
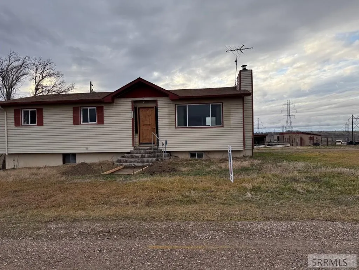
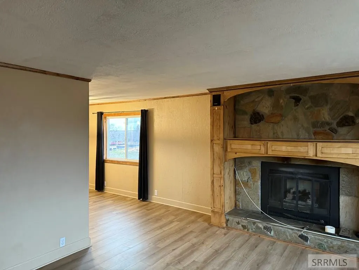
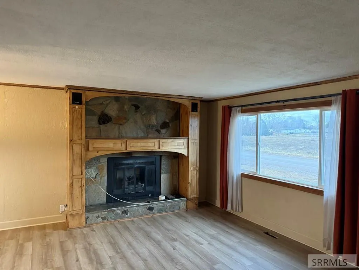
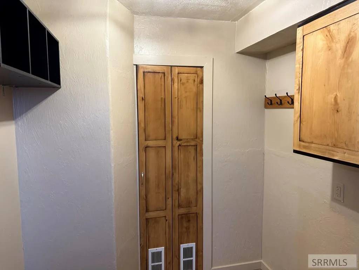
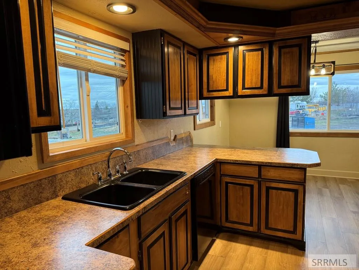
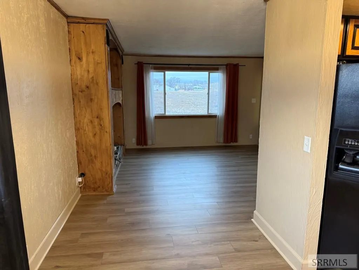
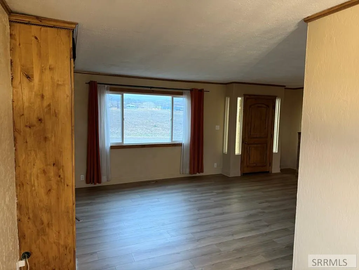
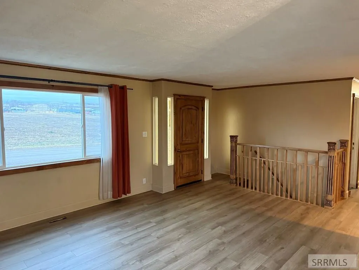
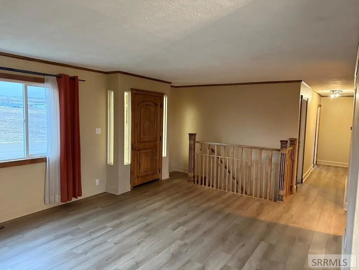
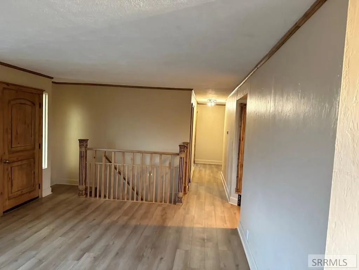
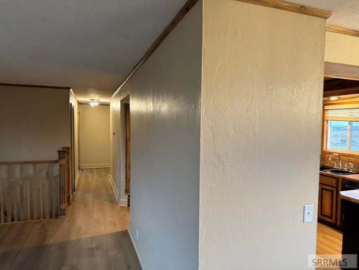
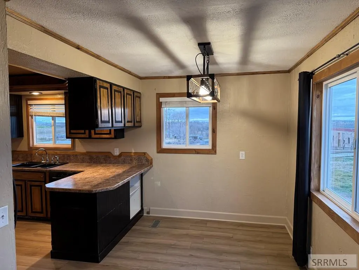
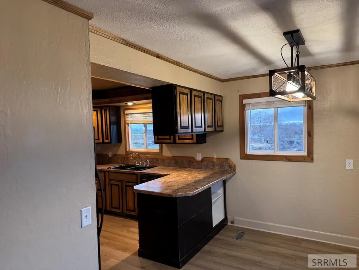
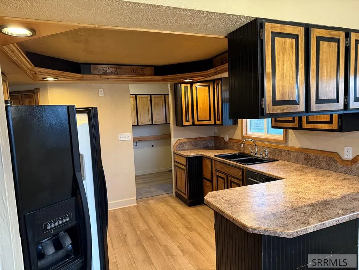
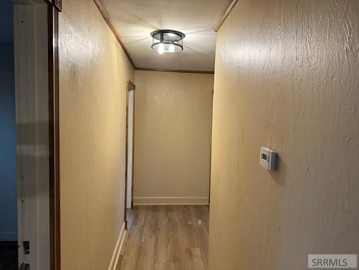
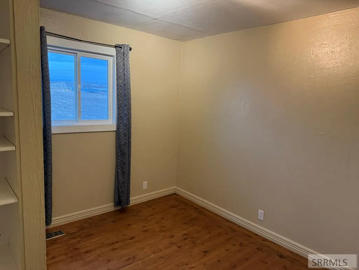
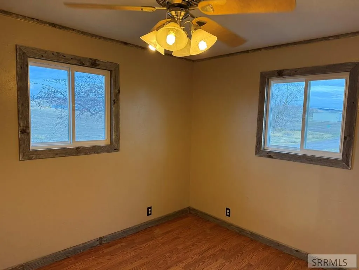
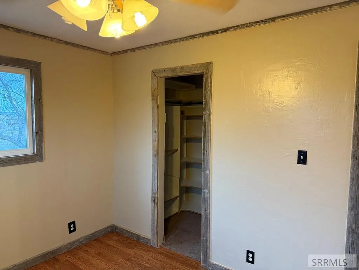
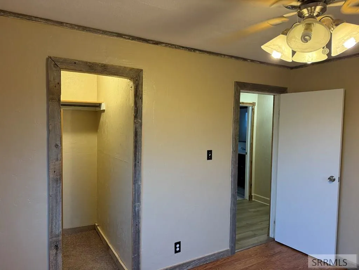
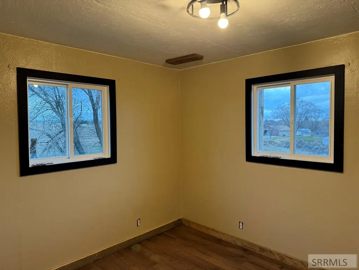
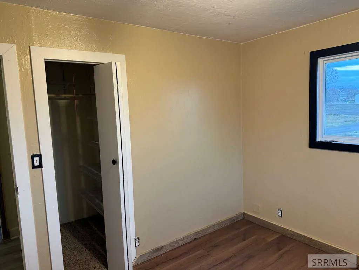
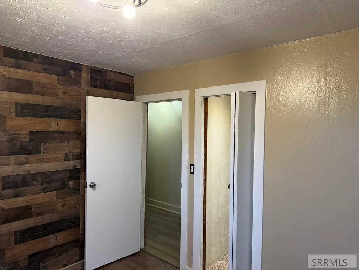
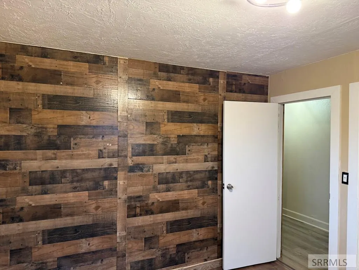
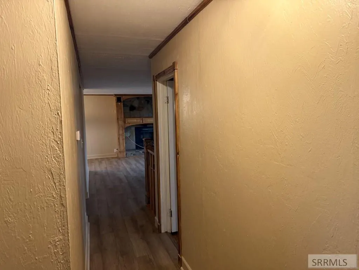
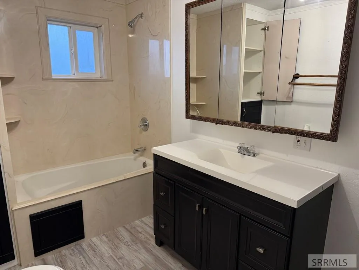
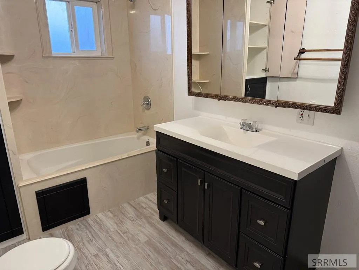
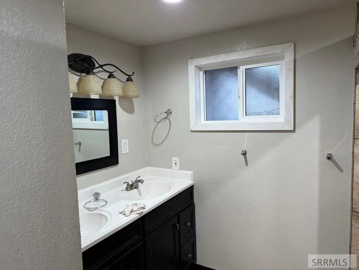
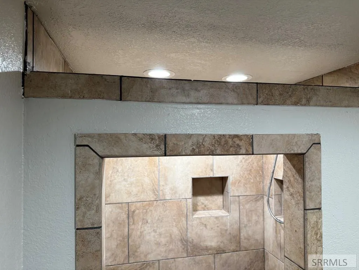
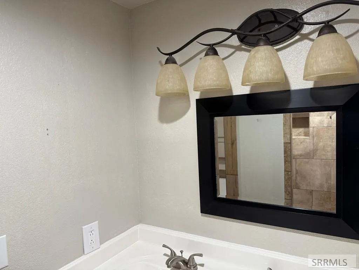
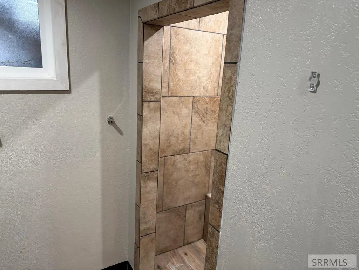
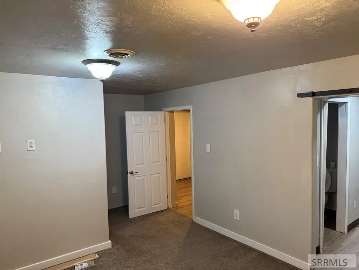
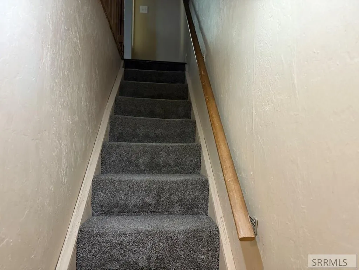
Home currently being renovated with new flooring, paint, front sidewalk, driveway and connection to city utilities.
| Elementary School | Middle School | High School |
|---|---|---|
| Hillcrest Elementary School | William Thomas Middle School | American Falls High School |
| Price History | |
|---|---|
| 12/23/2025 | Listed $389,900 |
| 4/29/2026 | 3$379,000 |
| 5/13/2026 | 8$349,900 |
| 5/21/2026 | 1$344,900 |
| 8/25/2026 | 1$339,900 |
General Features
| Sewer | Public Sewer |
|---|---|
| Heating | Natural Gas,Forced Air |
| Cooling | Central Air |
| Roof | Asphalt Shingle |
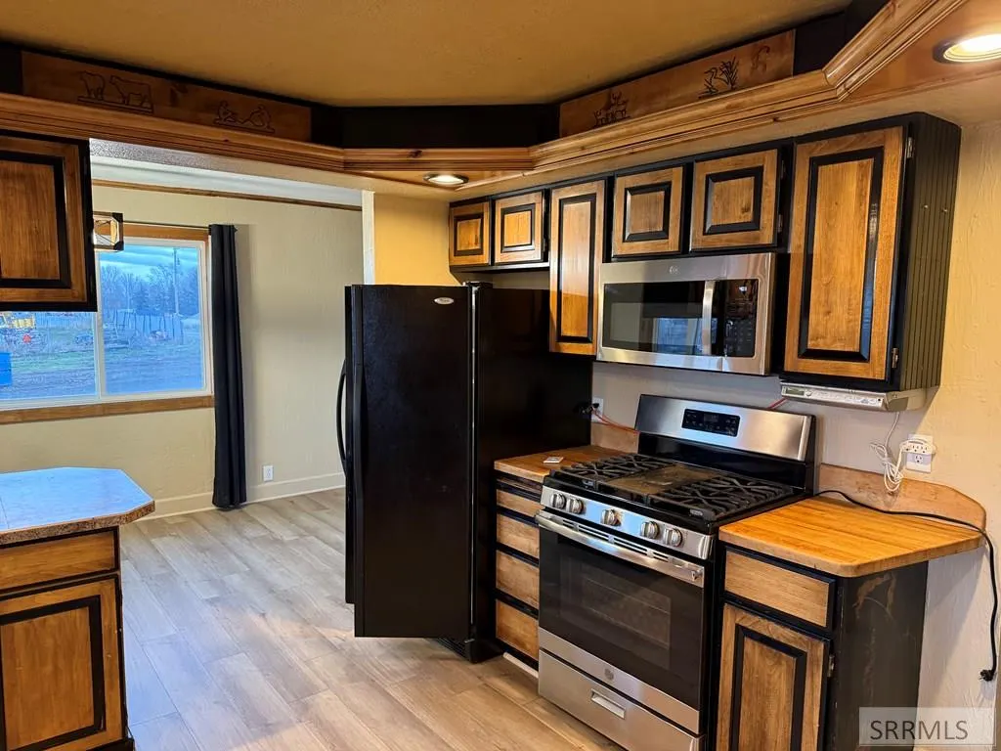
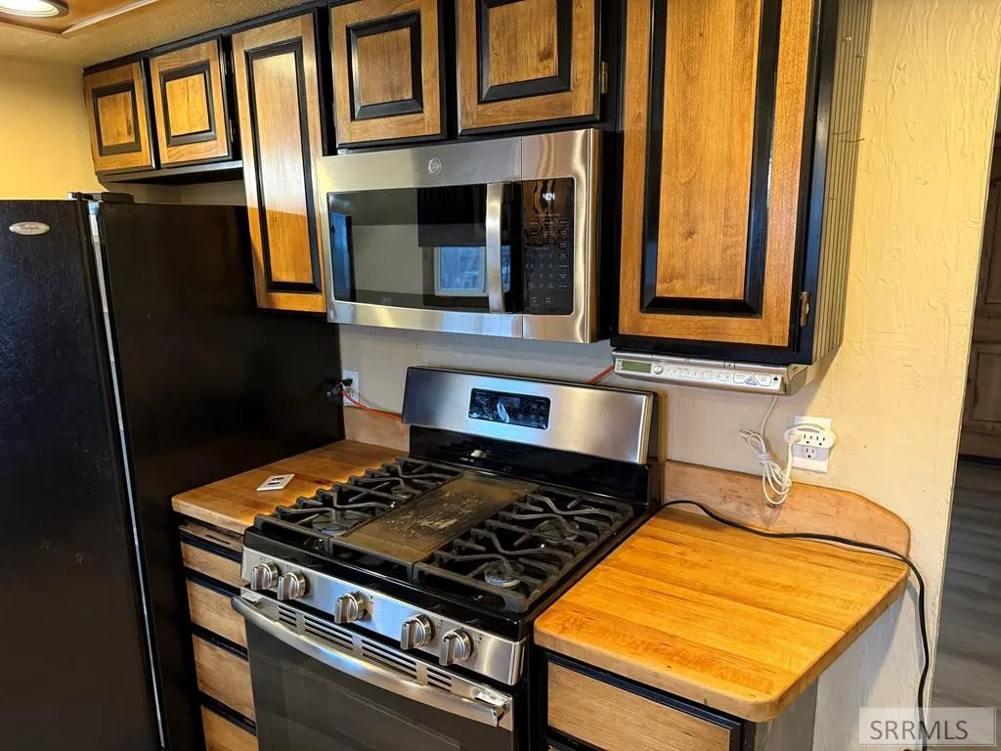
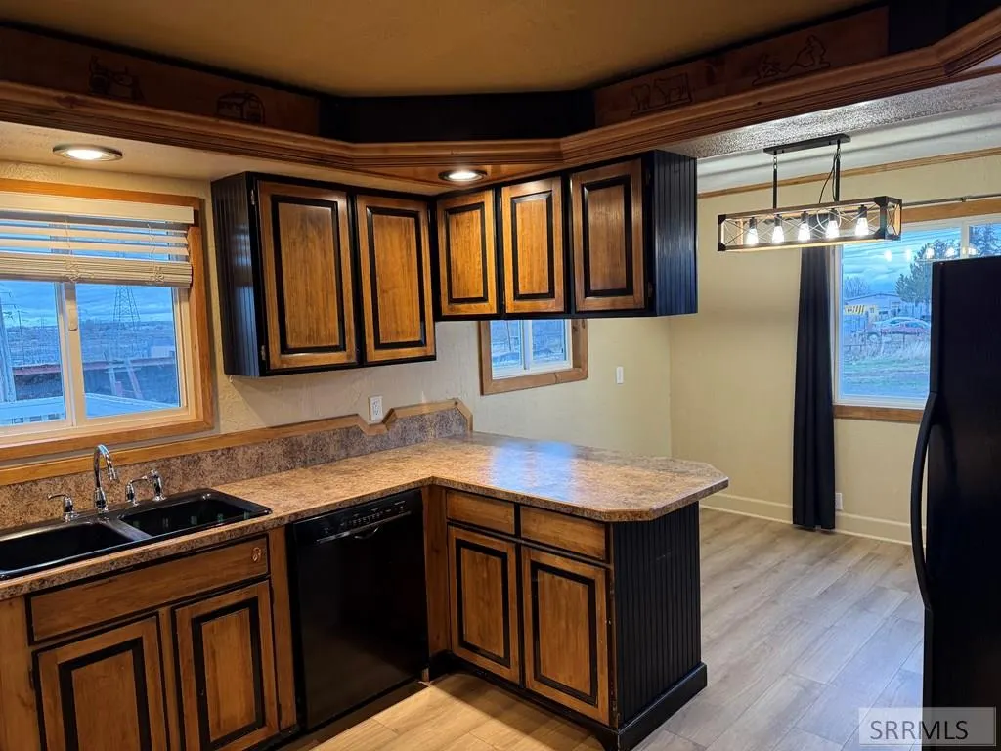
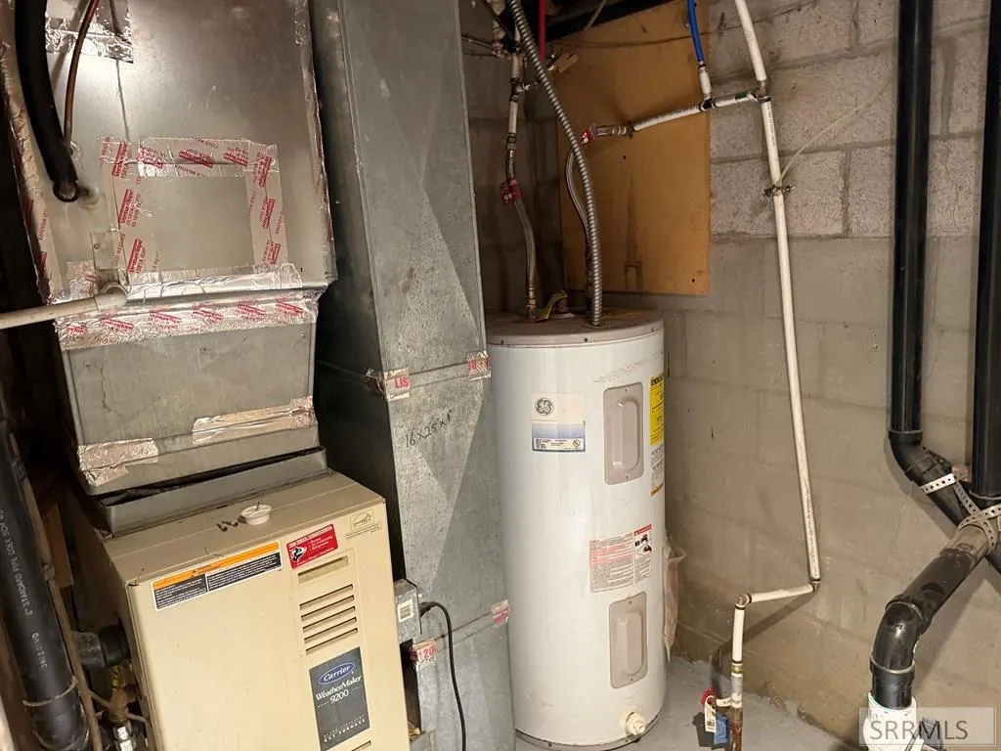
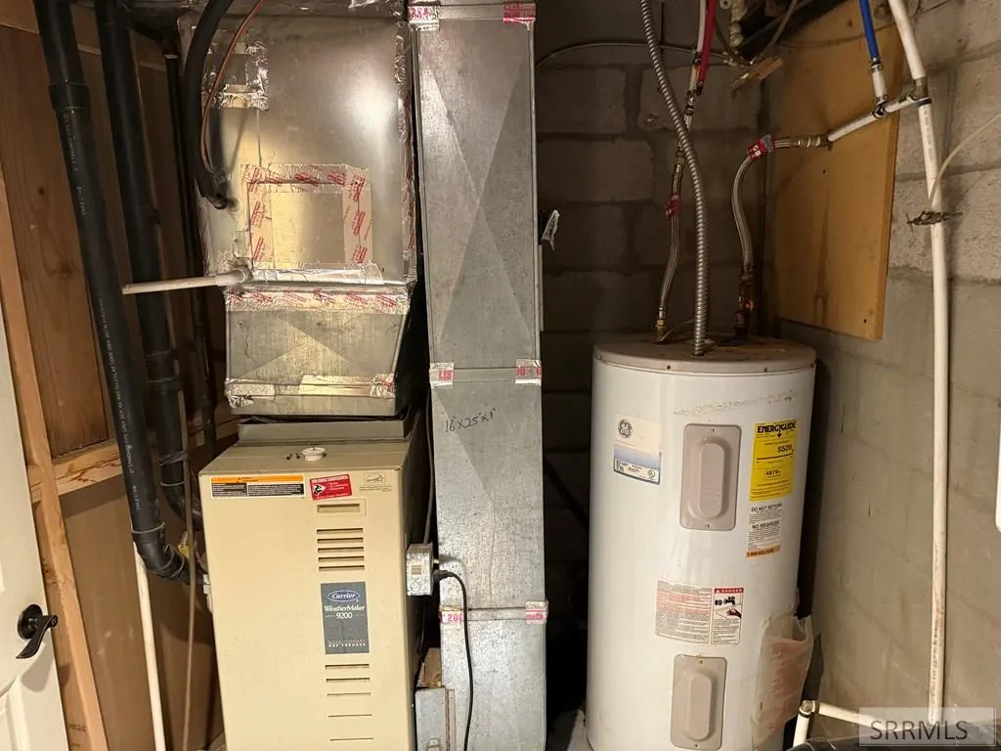
| Appliances | Dishwasher,Disposal,Microwave,Gas Range,Refrigerator,Electric Water Heater |
| Development Status | See Remarks |
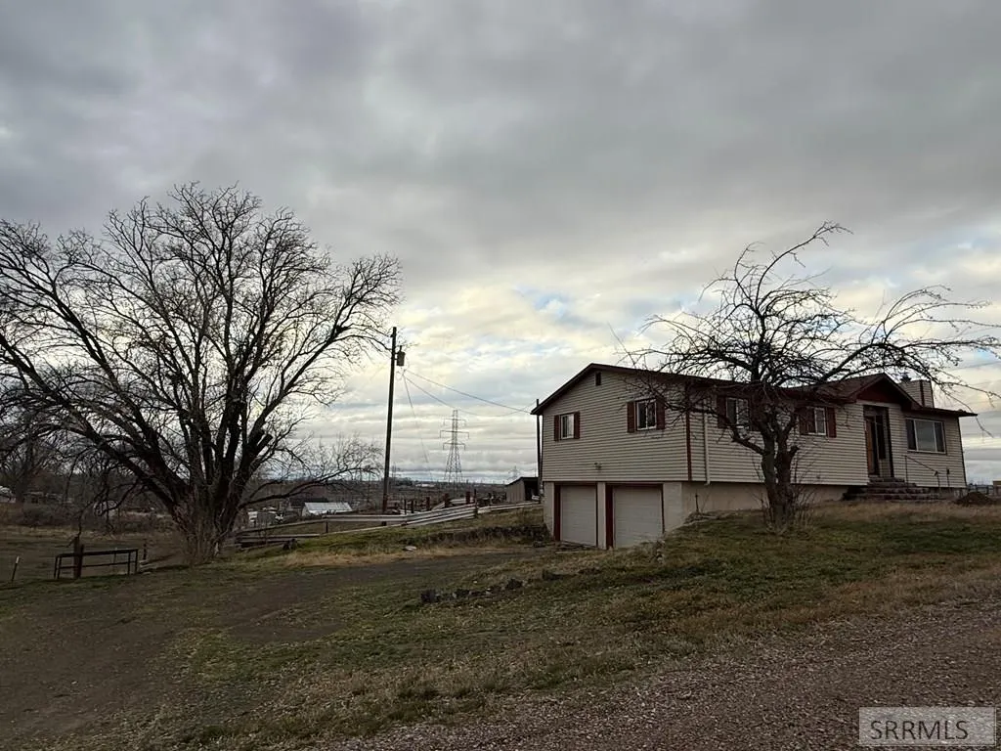
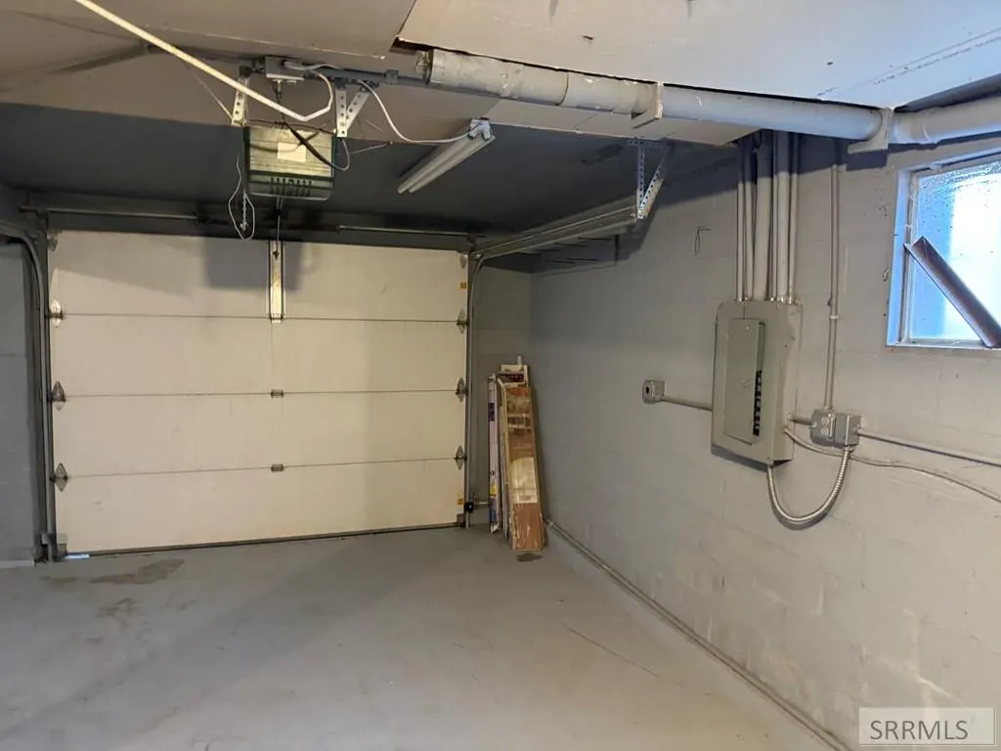
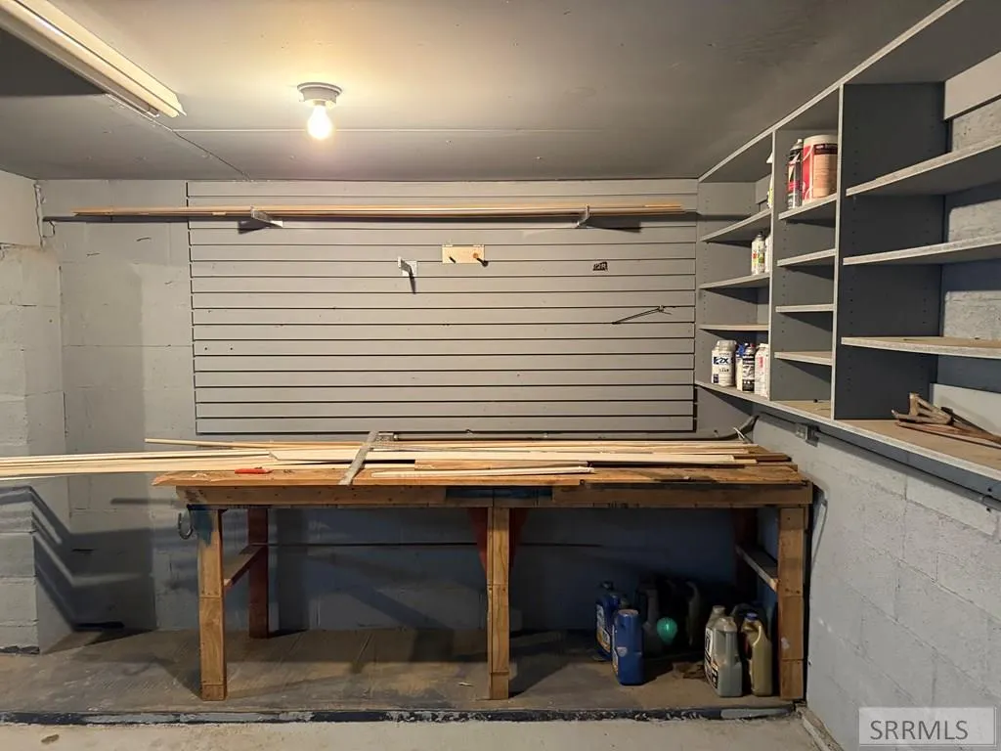
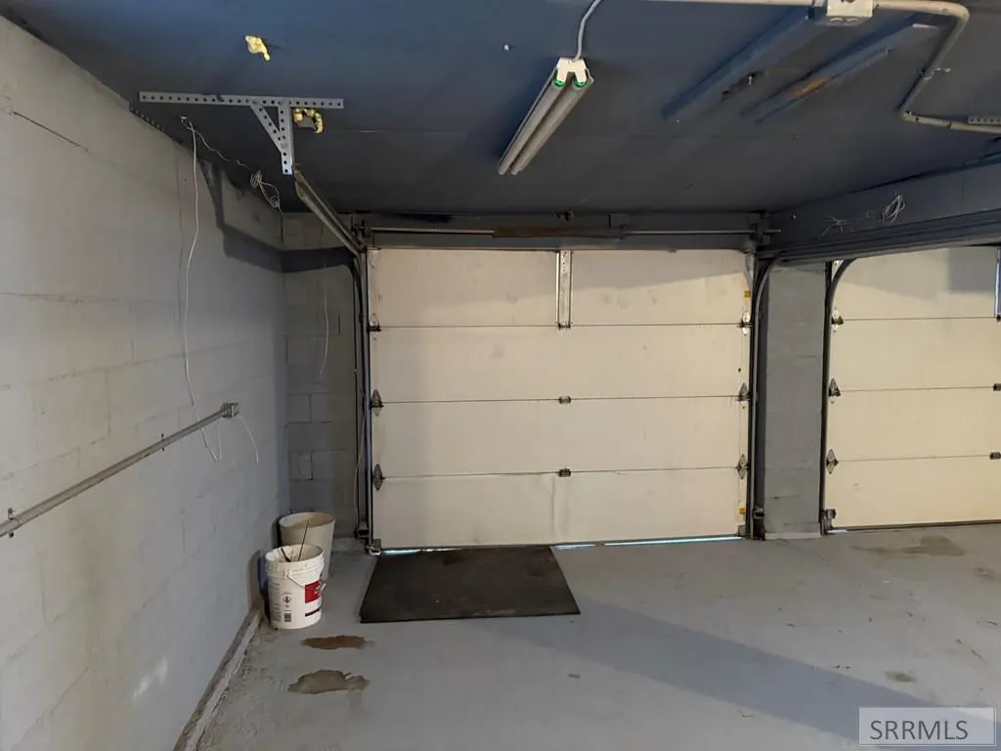
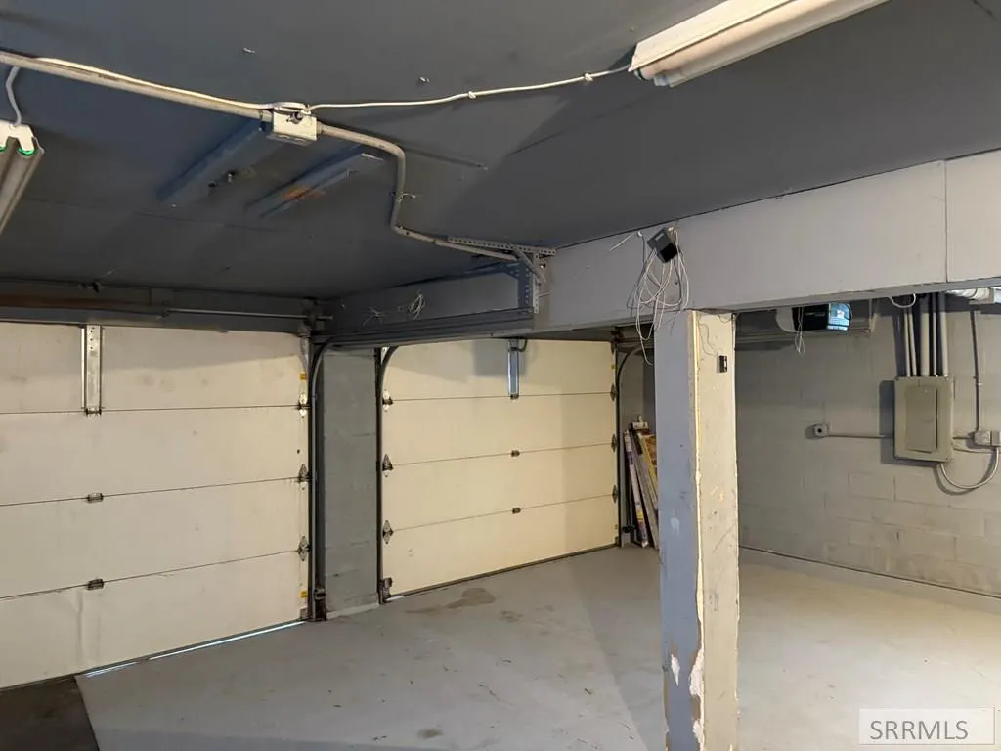
| Garage Spaces | 2 |
| Gas Y/N | Natural Gas |
| Patio/Porch Features | 1,Deck |
| Architectural Style | Ranch |
| Construction Materials | Frame,Metal Siding |
| Exclusions | Sellers And Builders Personal Property |
| Year Built | 1974 |
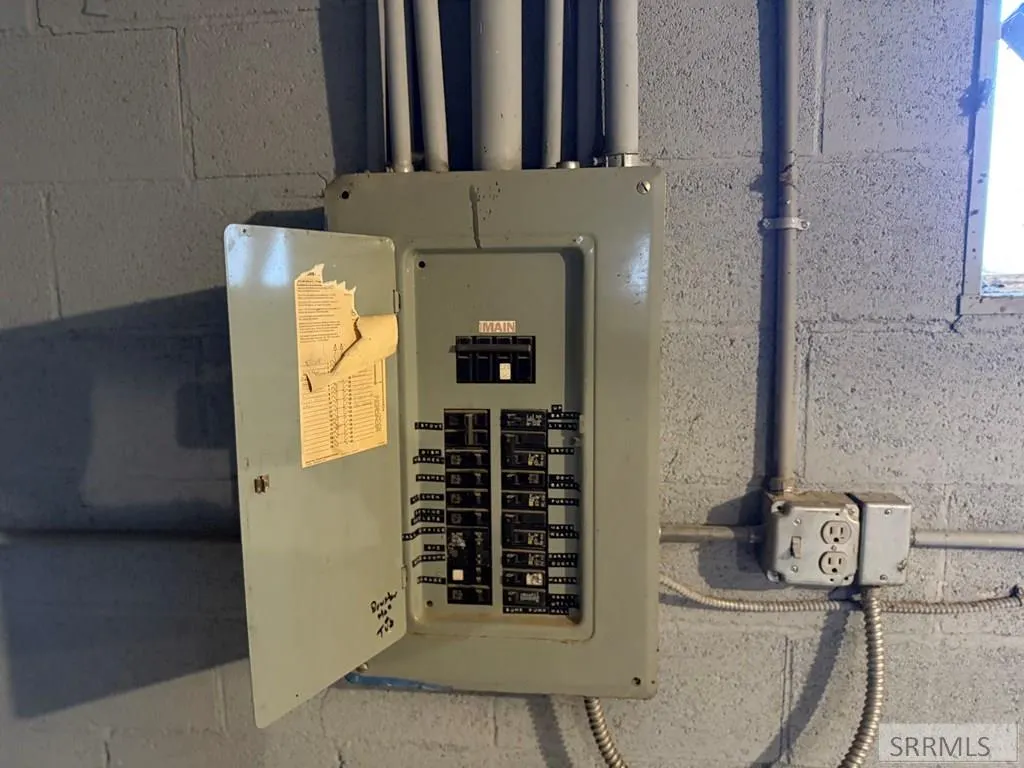
| Electric | Idaho Power,220 Volts,Circuit Breakers |
| View | Water |
| Levels | One |
| Property Subtype | Single Family Residence |
| Tax Year | 2024 |
| County | Power |
| Property Type | Residential |
| Association Amenities | None |
| HOA | false |
| Attached Garage | true |
| Subdivision Name | None |
| Garage Y/N | true |
| Full Baths | 2 |
| Status | Active |
| Directions | Teton and Arthur, south towards the High School, 200 yards. Home on the right |
| High School | American Falls |
| City | American Falls |
| Zoning Description | Power-Residential |
| Lot Size Units | Square Feet |
| Lot Size Square Feet | 9888.12 |
| Carport Y/N | false |
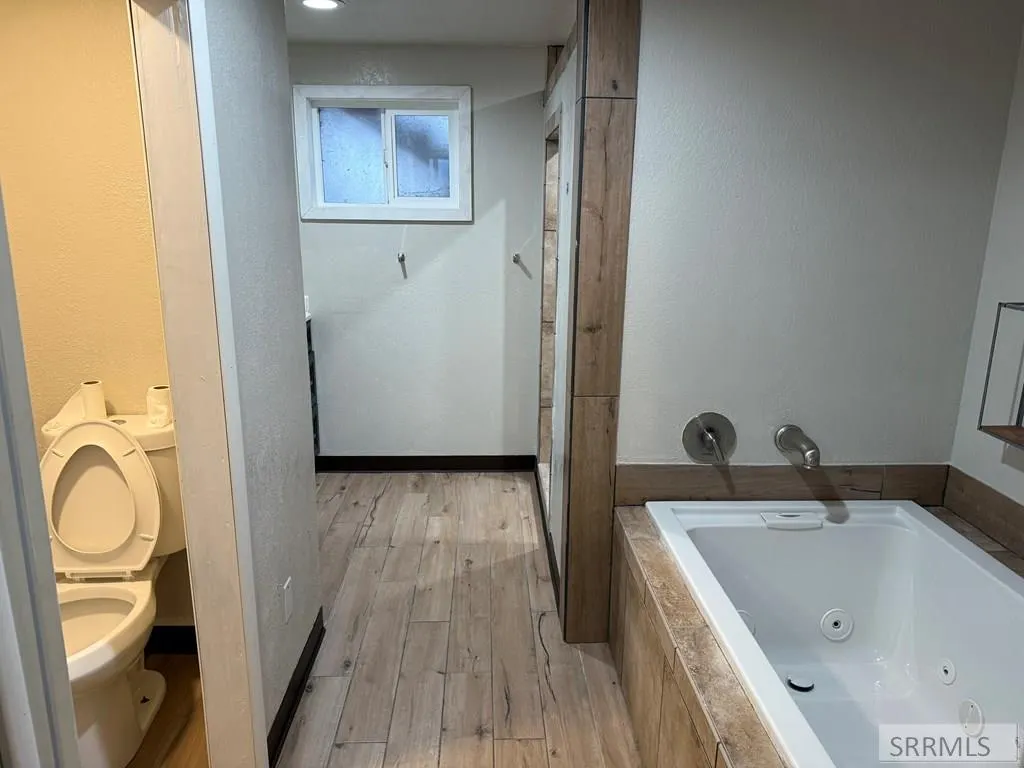
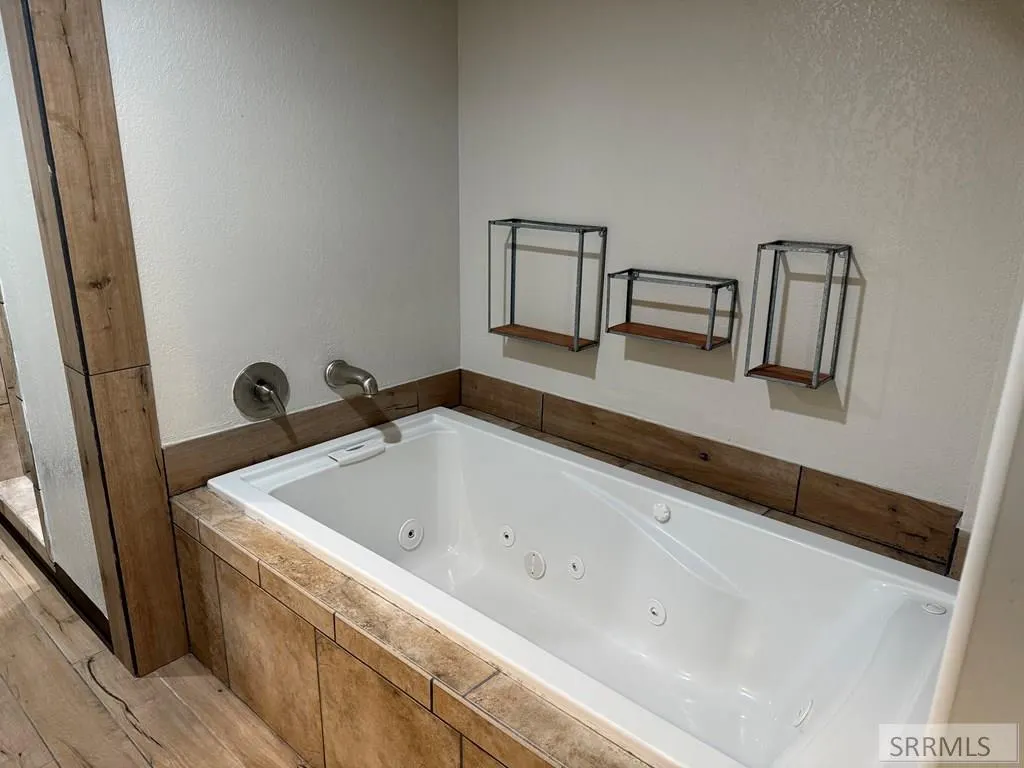
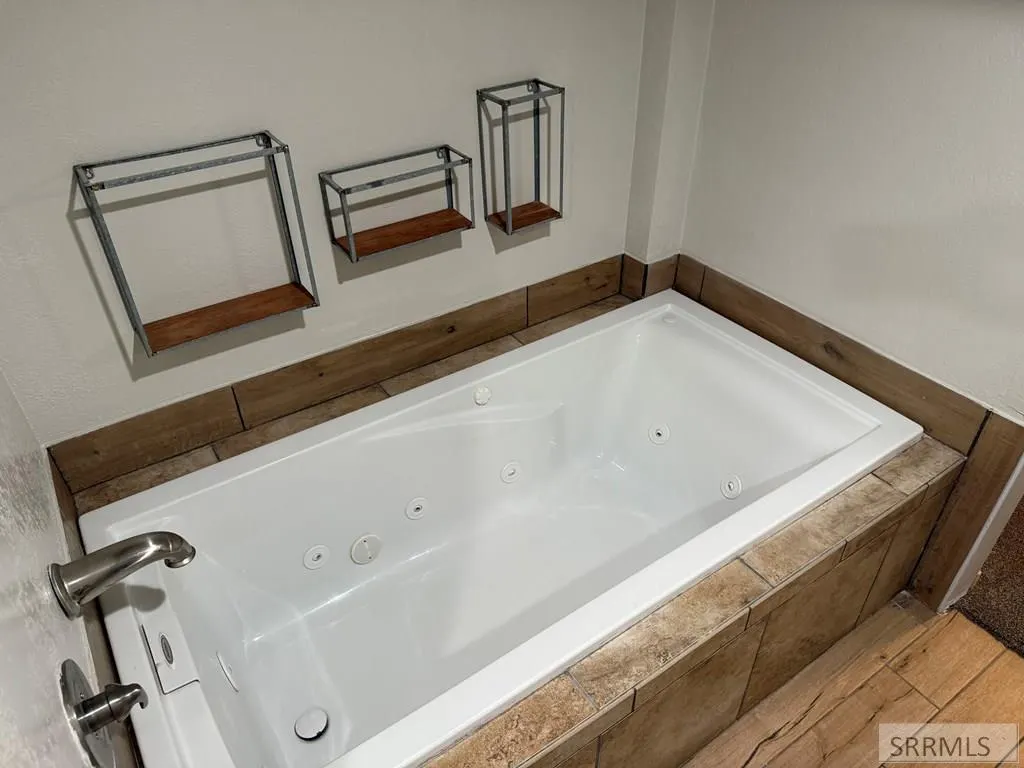
| Spa Features | Bath |
| Elementary School | Hillcrest |
| Tax Annual Amount | 2083 |
| Middle/Junior High School | William Thomas |
| Building Area Units | Square Feet |
| Living Area Units | Square Feet |
| Standard Status | Active |
| Lease Amount Frequency | Monthly |
| Legal Description | TBD 86'x115' of subdivision |
Interior Features
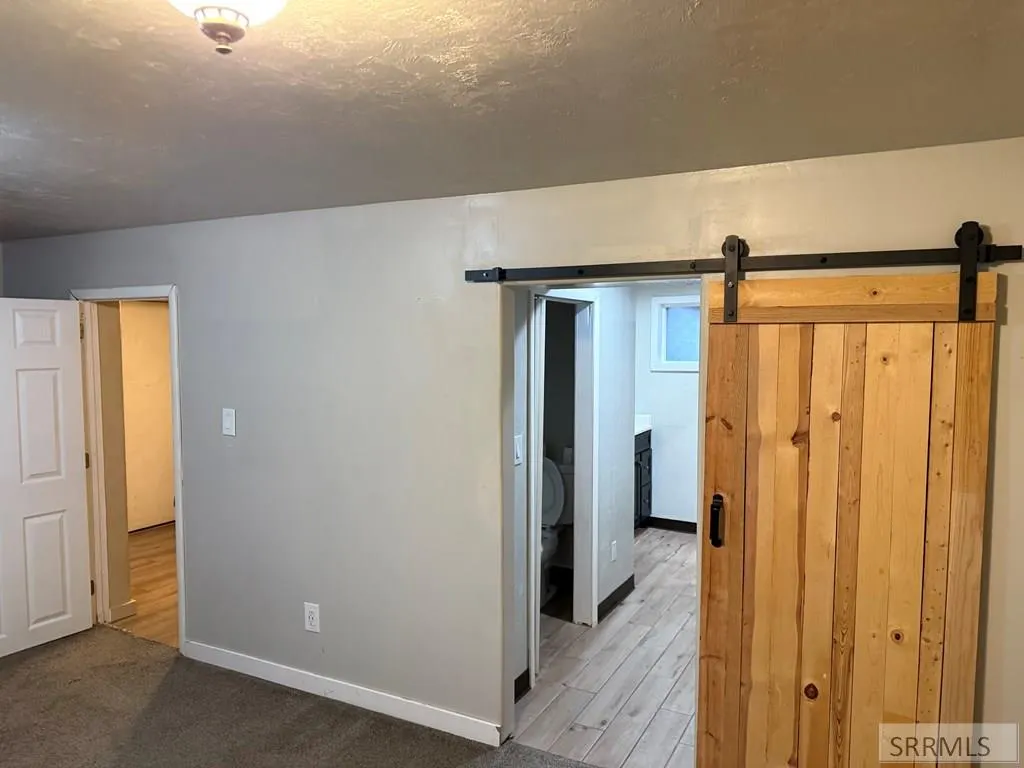
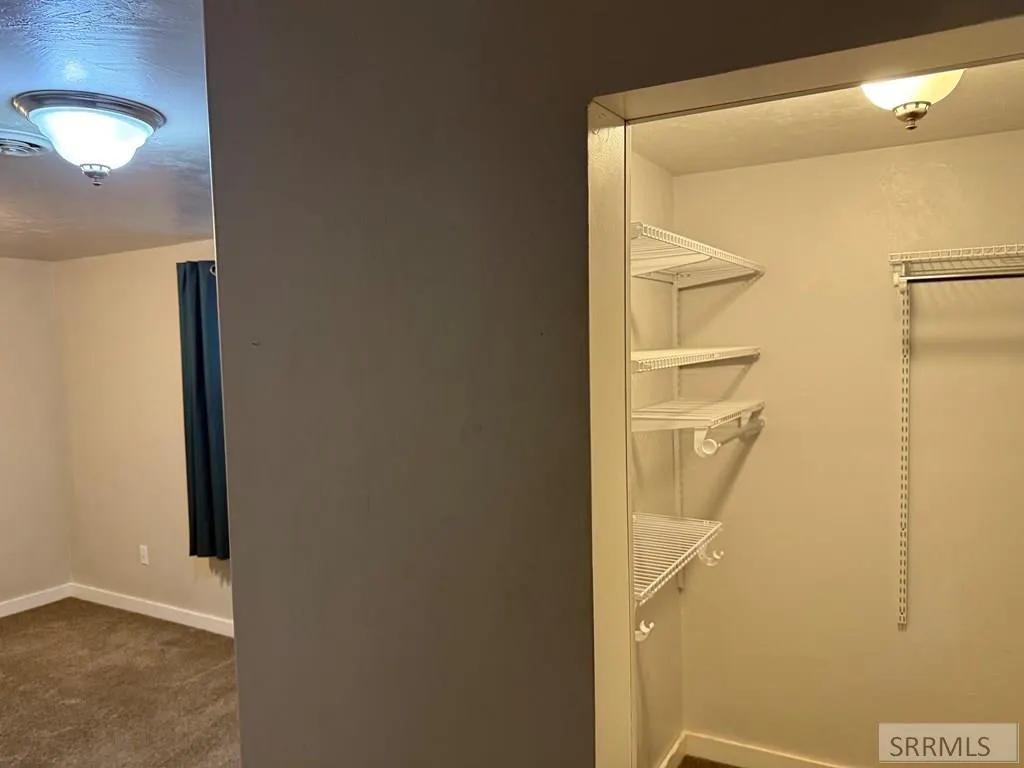
| Interior Amenities | Master Bath,Ceiling Fan(s),New Paint-Full,Walk-In Closet(s) |
|---|---|
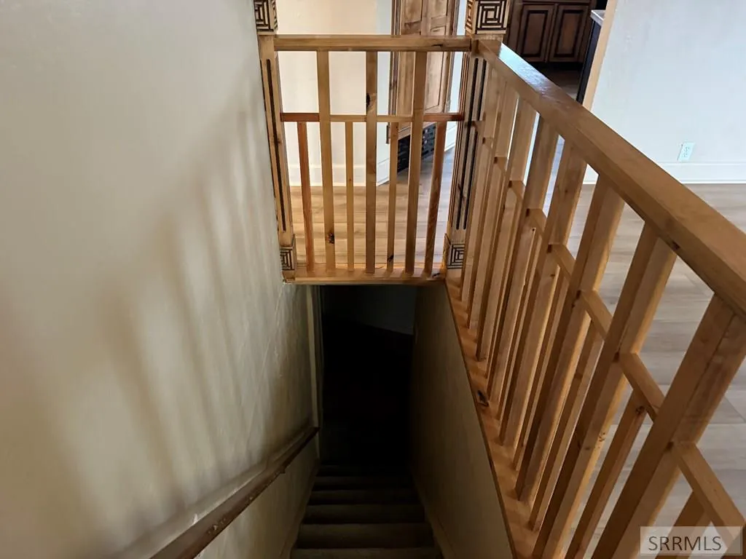
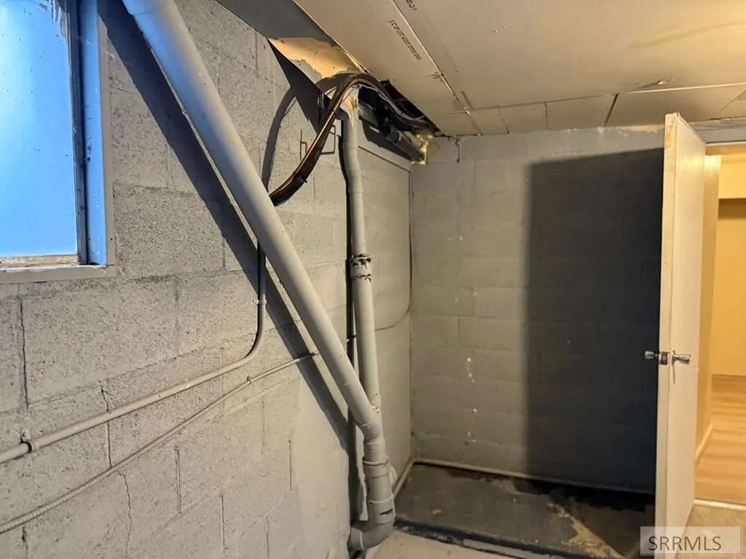
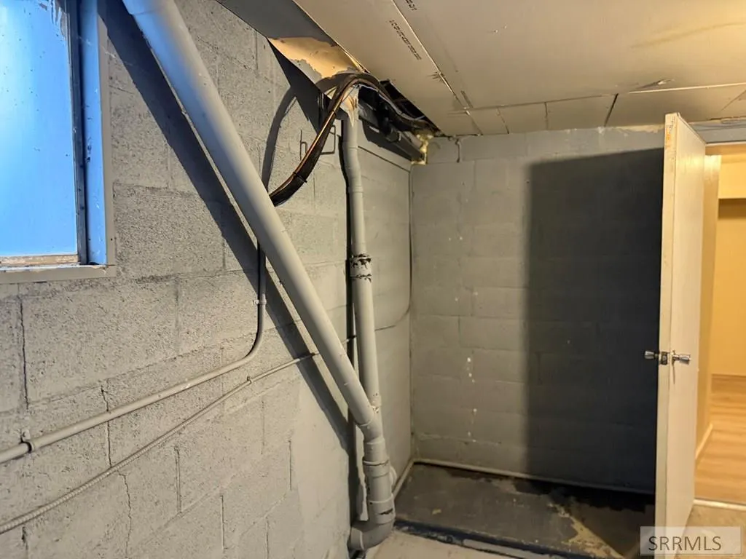
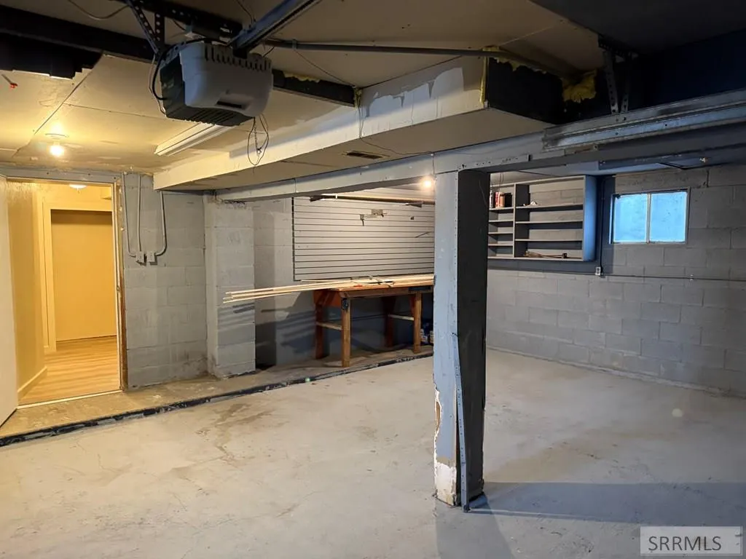
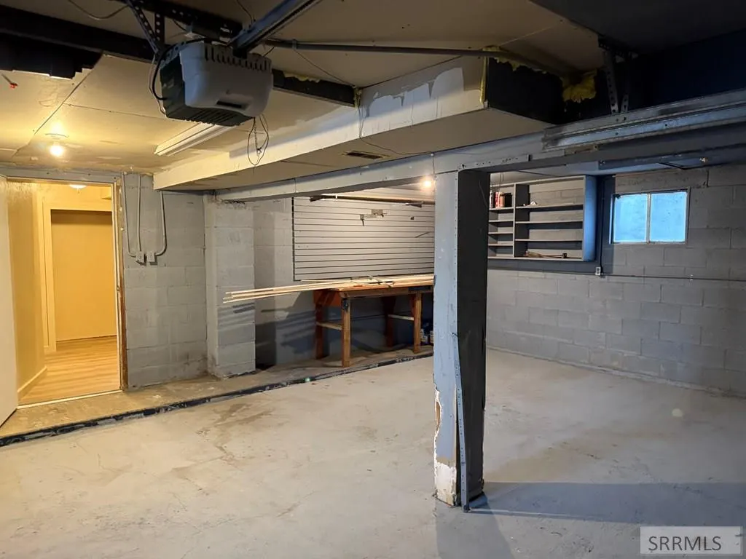
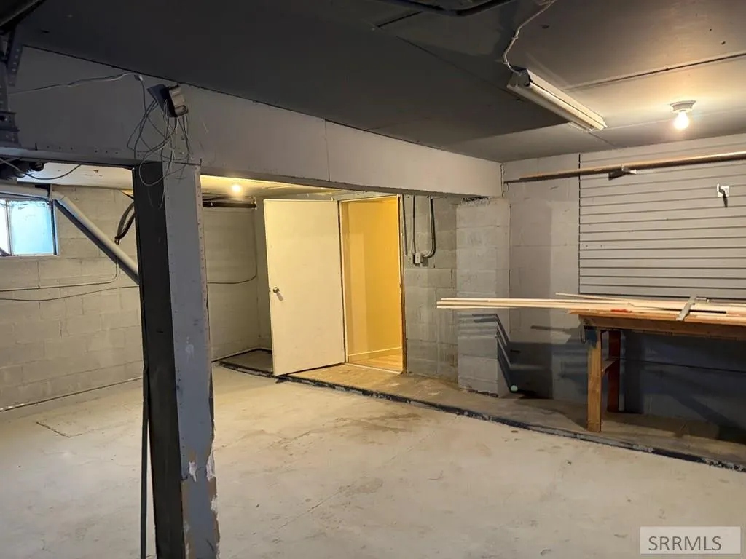
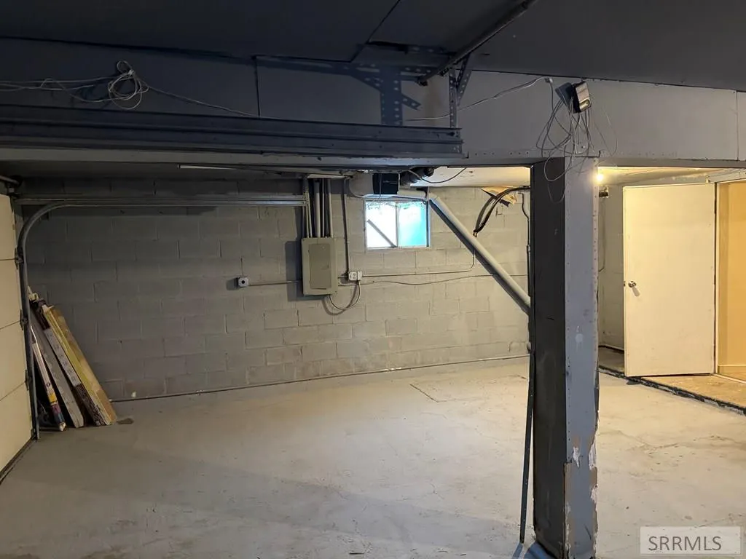
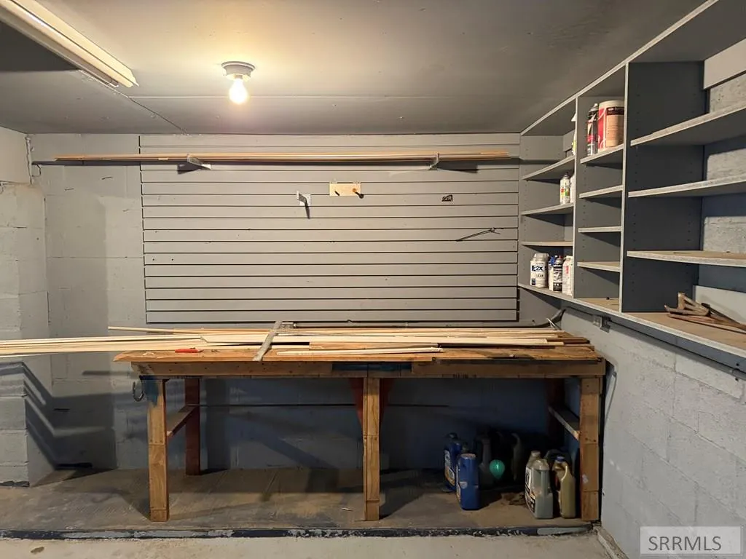
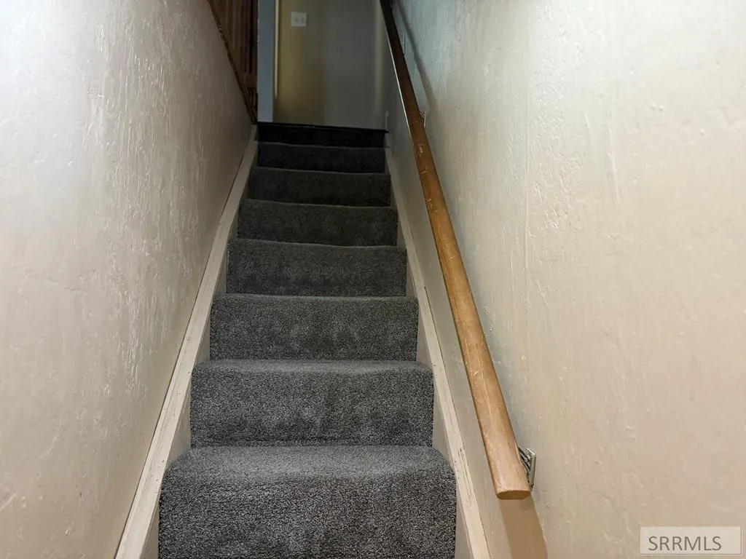
| Basement | Daylight,Finished,Walk-Out Access |
| Flooring | Luxury Vinyl,New Floor Coverings-Partial |
| Fireplace Features | 1,Gas,Insert |
| Air Conditioning Y/N | true |
| Heating Y/N | true |
| Fireplace Y/N | true |
| Above Grade Finished Area | 1234 |
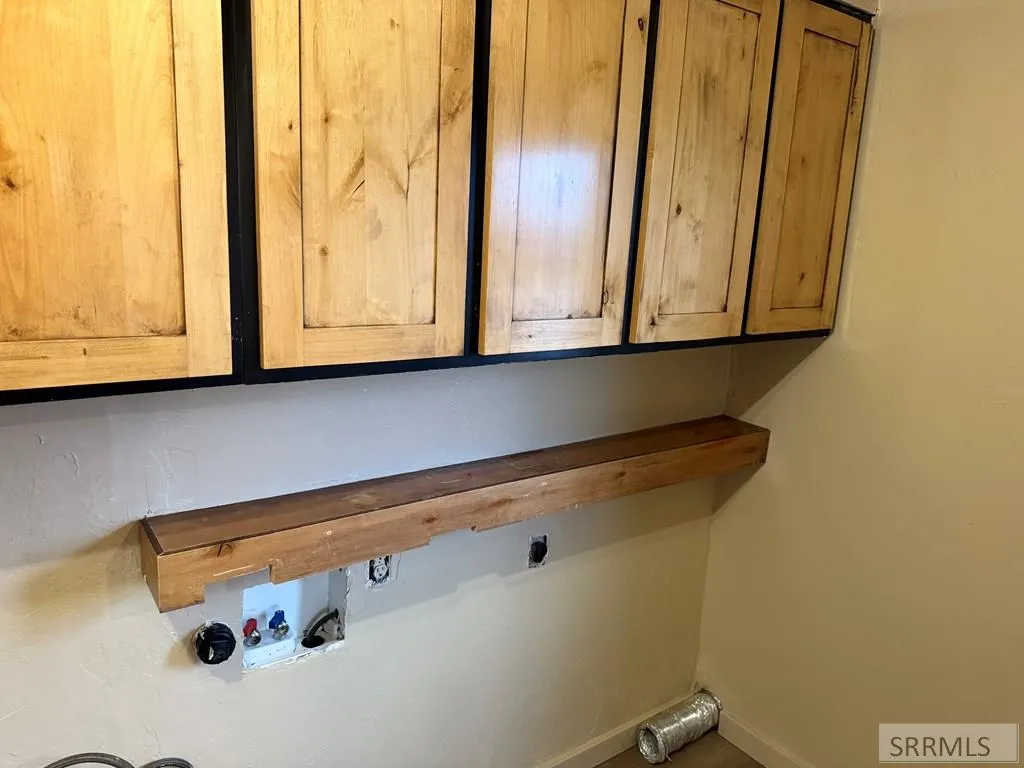
| Laundry Features | Main Level,Laundry Room |
| Total Bedrooms | 4 |
| Below Grade Finished Area | 690 |
| Below Grade Finished Area Unit Type | Square Feet |
| Above Grade Finished Area Unit Type | Square Feet |
| Total Baths | 2 |
| RoomBasementArea | 690 |
Exterior Features
| Fencing | None |
|---|---|
| Parking Features | 2 Stalls,Attached,Concrete |
| Lot Features | Rolling Slope,Low Traffic,Near Lake,Near Schools,Near Stream/River |
| Water Source | Public |
| Total Parking | 2 |
| Inclusions | Range/Oven(Gas) Refrigerator, Dishwasher, Microwave |
| Lot Size Area | 9888.12 |
| Foundation Details | Block,Concrete Perimeter |
| Spa | true |
| Building Area Total | 1924 |
| Lot Size Acres | 0.227 |
| Covered Spaces | 2 |
Amenities
- Foreclosure
- Views
- Short Sale
- New Construction
- Adult 55+
- Lease To Own
- No HOA Fees
- Furnished
- Primary On Main
- Air Conditioning
- Seller Finance
- Green
- Fixer Upper
- Horse
- Golf
- Fireplace
- Deck
- Garage
- Basement
- Pool
Property vs Single Family Average in 83211
Price
Taxes
Year Built
 The data relating to real estate for sale on this web site comes in part from the IDX Program of the Snake River Regional Multiple Listing Service © 2026.
Information provided is deemed reliable but not guaranteed. All properties are subject to prior sale, change or withdrawal. The information being provided is for consumers personal, non-commercial use and may not be used for any purpose other than to identify prospective properties consumers may be interested in purchasing.
This content
The data relating to real estate for sale on this web site comes in part from the IDX Program of the Snake River Regional Multiple Listing Service © 2026.
Information provided is deemed reliable but not guaranteed. All properties are subject to prior sale, change or withdrawal. The information being provided is for consumers personal, non-commercial use and may not be used for any purpose other than to identify prospective properties consumers may be interested in purchasing.
This content
