
Primary on Main


























Address
3870 Coho Drive, Island Park, ID
Price
$ 5,500,000
Property Attributes
- MLS#2184545
- TypeSingle Family
- Listing Status Active
- CountyFremont
- CityIsland Park
- NeighborhoodThe Woods-Fre
- Zip83429
- StyleOther
- Year Built1997
- Taxes$ 6618
- Price$ 5,500,000
- Bedrooms3
- Full Bathrooms4
- Half Bathrooms1
- Sqr Footage7001
- Lot Size55 Acres
Data Source:
Snake River MLS
Property Description
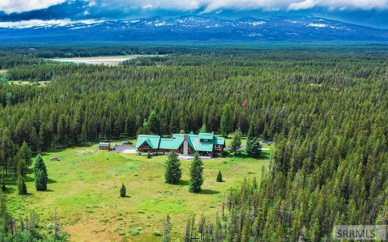
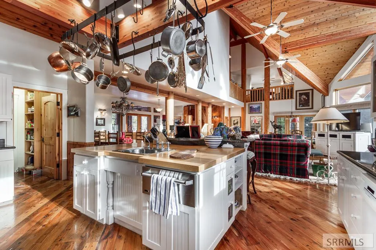
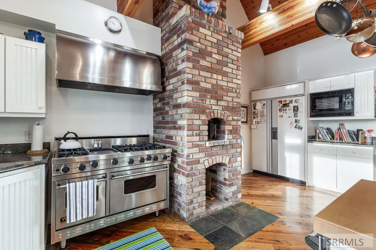
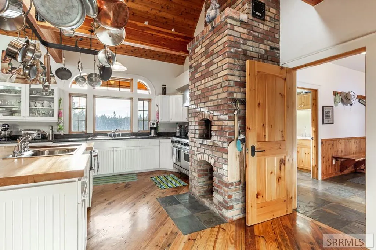
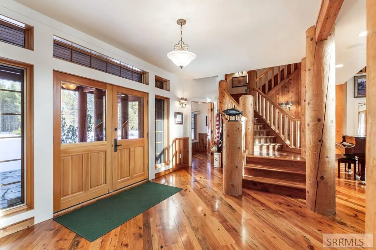
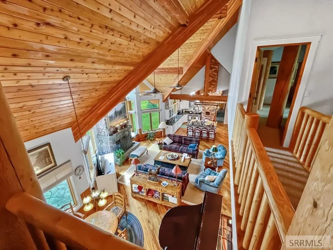
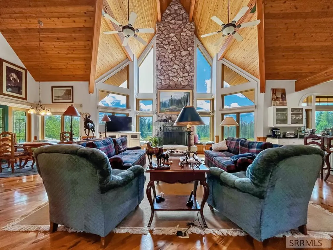
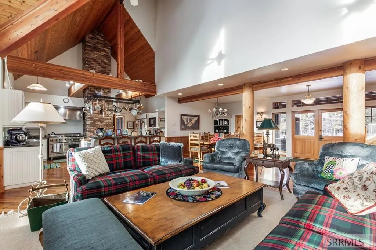
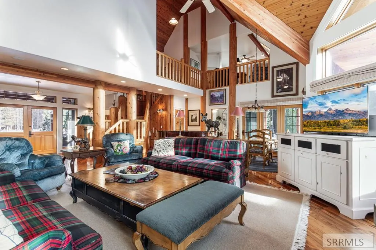
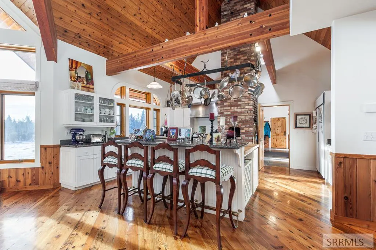
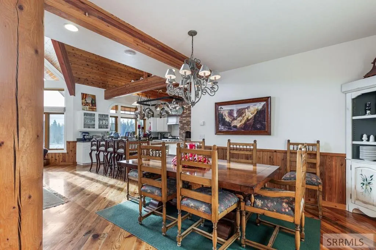
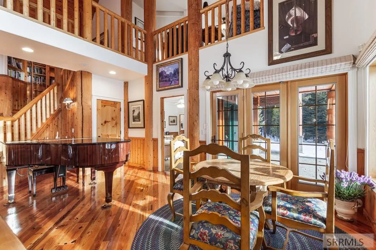
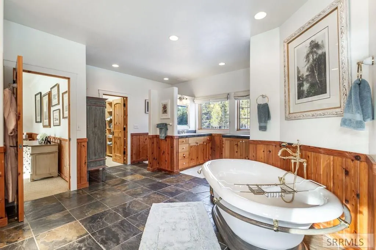
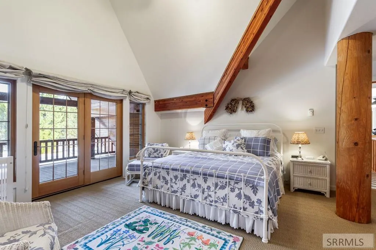
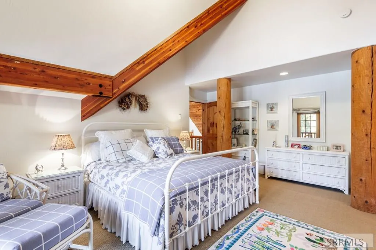
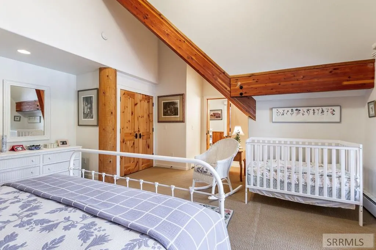
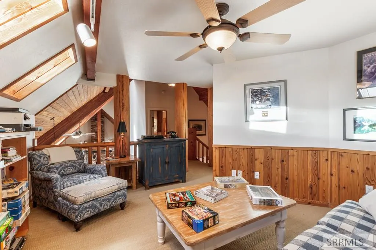
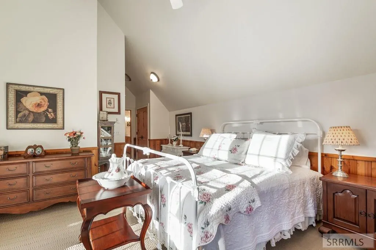
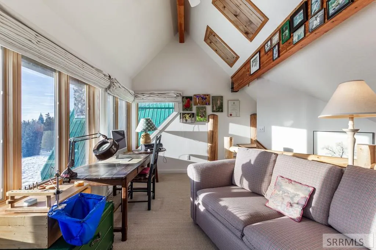
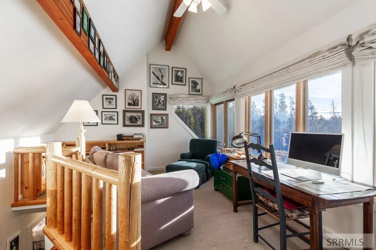
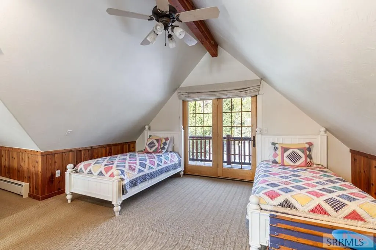
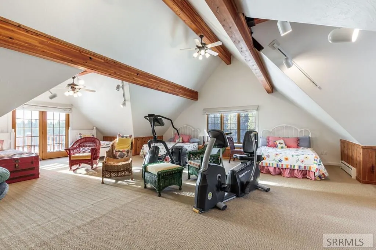
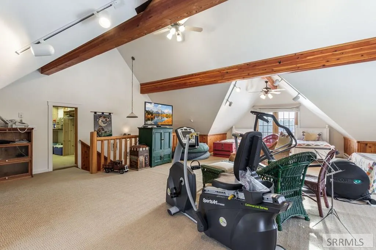
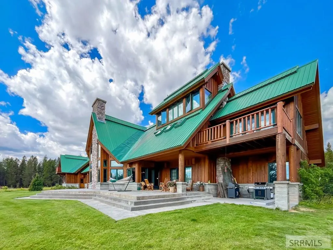
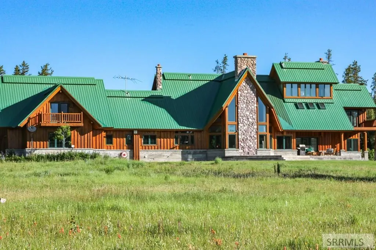
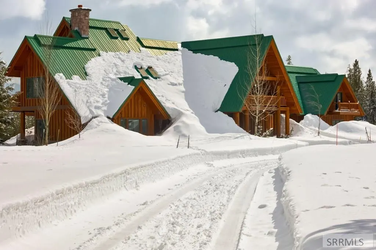
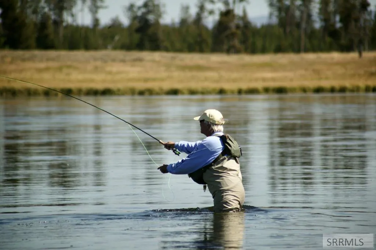
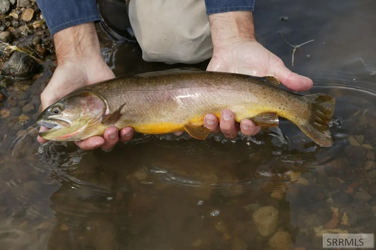
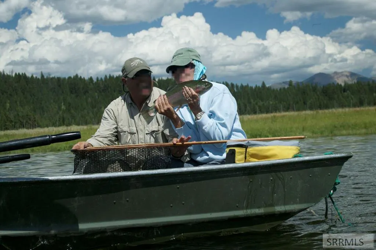
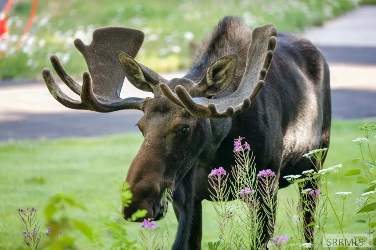
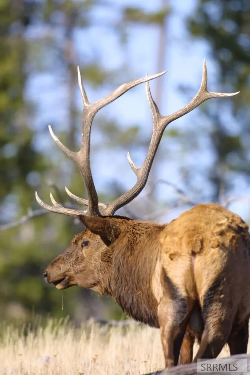
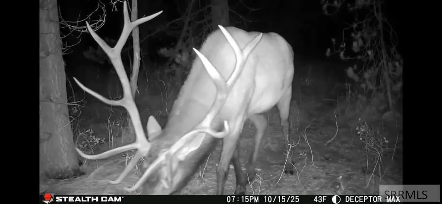
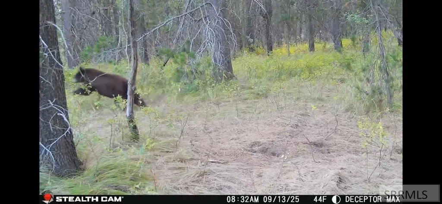
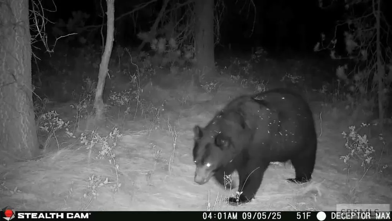
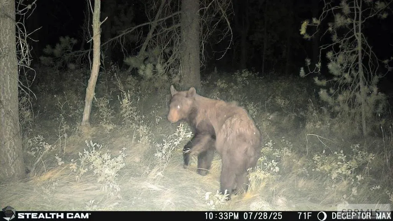
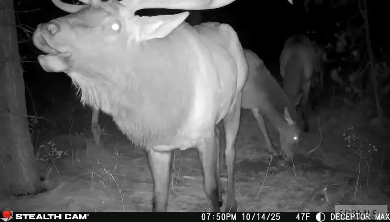
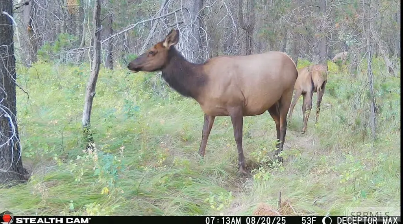
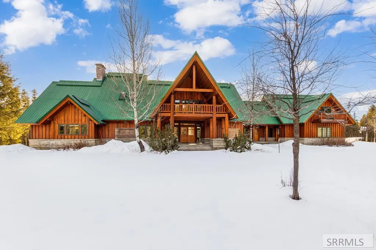
The 7,000 square foot residence was built in 1997 by the same craftsmen responsible for the iconic Henry's Fork Lodge and includes three bedrooms, four and one-half baths, massive exposed timber beams, three elevated walk-out patios, a wood-fired bread oven, and an attached two-car garage. A new boiler system provides in-floor radiant heat, and the home has been meticulously maintained and never used as a rental. Bordering the Buffalo River corridor and only about 445 yards from the river, with Box Canyon of the Henry's Fork and Island Park Reservoir five miles away, this property sits in the center of one of North America's most recognized trout fishing regions. Located in Idaho's trophy big game Unit 61, the surrounding landscape supports exceptional elk, mule deer, and whitetail hunting within the Greater Yellowstone ecosystem, with outstanding resident wildlife viewing. Set near the center of an exceptionally rare 55 contiguous acres in Island Park, the property offers privacy, year-round access, and direct proximity to over 900 miles of groomed snowmobile trails, extensive UTV routes, and the vast public lands of the Caribou-Targhee National Forest. This is truly a legacy property, as owning acreage of this size in Island Park is a once-in-a-generation opportunity.
| Elementary School | Middle School | High School |
|---|---|---|
| Ashton A215EL Elementary School | North Fremont A215JH Middle School | North Fremont A215HS High School |
| Price History | |
|---|---|
| 3/10/2026 | Listed $5,500,000 |
General Features
| Sewer | Private Sewer |
|---|---|
| Heating | Electric,Propane,Radiant,Zoned |
| Cooling | None |
| Roof | Metal |
| Appliances | Dishwasher,Gas Range,Refrigerator,Water Filter,Gas Water Heater,Water Softener Owned |
| Development Status | Existing |
| Garage Spaces | 2 |
| Gas Y/N | Propane-Owned |
| Patio/Porch Features | 3+,Covered,Deck,Patio,Porch |
| Architectural Style | Other |
| Construction Materials | Frame,Log,Log,Stone,Wood Siding |
| Exclusions | Seller's Personal Property |
| Year Built | 1997 |
| Electric | Fall River Power |
| View | Mountain(s) |
| Levels | Three Or More |
| Property Subtype | Single Family Residence |
| Tax Year | 2025 |
| County | Fremont |
| Property Type | Residential |
| HOA | false |
| Attached Garage | true |
| Subdivision Name | The Woods-Fre |
| Garage Y/N | true |
| Full Baths | 4 |
| Status | Active |
| Directions | Driving north on U.S. Highway 20, turn right onto Phillips Loop Road and continue approximately 0.8 miles. Turn right onto Rainbow Road and proceed 1.0 mile, then turn right onto Coho Road and continue approximately 0.3 miles to the property entrance. |
| High School | North Fremont A215HS |
| City | Island Park |
| Zoning Description | Island Park Residential |
| Lot Size Units | Acres |
| Lot Size Square Feet | 2395800 |
| Carport Y/N | false |
| Elementary School | Ashton A215EL |
| Tax Annual Amount | 6618 |
| Middle/Junior High School | North Fremont A215JH |
| Building Area Units | Square Feet |
| Living Area Units | Square Feet |
| Standard Status | Active |
| Lease Amount Frequency | Monthly |
| Legal Description | The Woods Subdivision Div #1 Lot 6 Blk 1 Sec 23 Twp 13 Rge 43 |
Interior Features
| Interior Amenities | Attic,Breakfast Bar,Den/Study,Formal Dining Room,Game Room,Loft,Main Floor Family Room,Master Downstairs,Master Bath,Mud Room,Office,Pantry,Ceiling Fan(s),Vaulted Ceiling(s),Walk-In Closet(s) |
|---|---|
| Basement | Crawl Space |
| Flooring | Carpet,Heated,Hardwood,Tile |
| Fireplace Features | 2,Propane |
| Air Conditioning Y/N | false |
| Heating Y/N | true |
| Window Features | Skylight(s) |
| Fireplace Y/N | true |
| Above Grade Finished Area | 7001 |
| Half Baths | 1 |
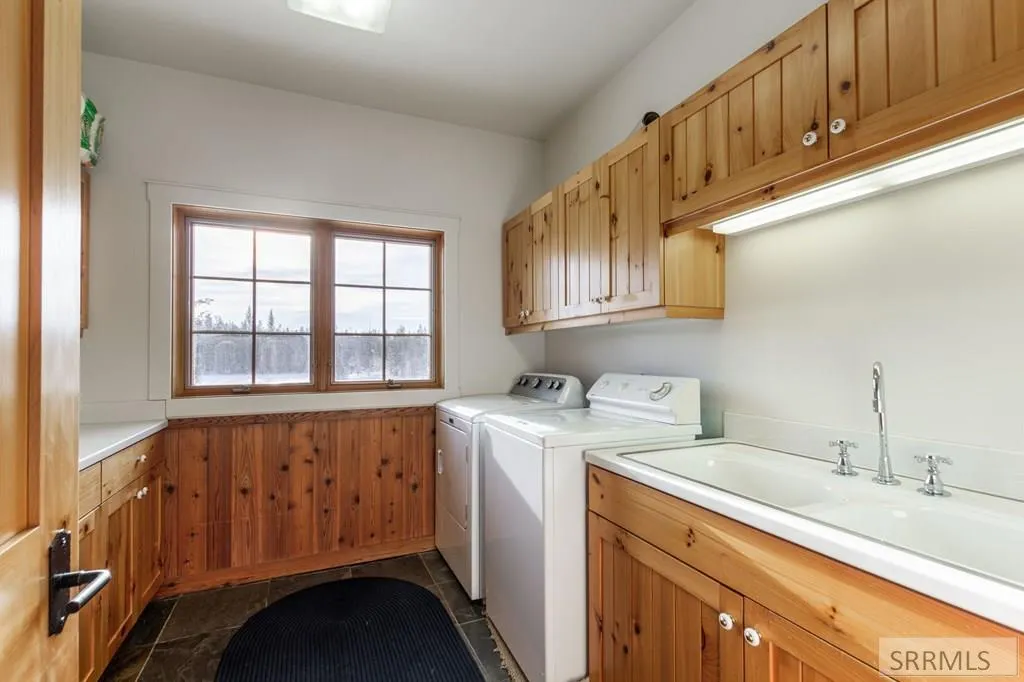
| Laundry Features | Main Level,Laundry Room |
| Total Bedrooms | 3 |
| Below Grade Finished Area Unit Type | Square Feet |
| Above Grade Finished Area Unit Type | Square Feet |
| Total Baths | 5 |
Exterior Features
| Parking Features | 2 Stalls,Attached,Asphalt |
|---|---|
| Lot Features | Established Lawn,Flower Beds,Sprinkler-Auto,Level,Rural,Secluded,Wooded,Borders Public Land,Low Traffic,Near Lake,Near Stream/River |
| Water Source | Well |
| Total Parking | 2 |
| Inclusions | Oven, Range, Refrigerator, Dishwasher. |
| Lot Size Area | 55 |
| Foundation Details | Concrete Perimeter |
| Building Area Total | 7001 |
| Lot Size Acres | 55 |
| Covered Spaces | 2 |
Amenities
- Foreclosure
- Views
- Short Sale
- New Construction
- Adult 55+
- Lease To Own
- No HOA Fees
- Furnished
- Primary On Main
- Air Conditioning
- Seller Finance
- Green
- Fixer Upper
- Horse
- Golf
- Fireplace
- Deck
- Garage
- Basement
- Pool
Property vs Single Family Average in 83429
Price
Taxes
Year Built
 The data relating to real estate for sale on this web site comes in part from the IDX Program of the Snake River Regional Multiple Listing Service © 2026.
Information provided is deemed reliable but not guaranteed. All properties are subject to prior sale, change or withdrawal. The information being provided is for consumers personal, non-commercial use and may not be used for any purpose other than to identify prospective properties consumers may be interested in purchasing.
This content
The data relating to real estate for sale on this web site comes in part from the IDX Program of the Snake River Regional Multiple Listing Service © 2026.
Information provided is deemed reliable but not guaranteed. All properties are subject to prior sale, change or withdrawal. The information being provided is for consumers personal, non-commercial use and may not be used for any purpose other than to identify prospective properties consumers may be interested in purchasing.
This content
