
Primary on Main
















Address
5900 N Alma Drive, Idaho Falls, ID
Price
$ 749,900
Property Attributes
- MLS#2185270
- TypeSingle Family
- Listing Status Active
- CountyBonneville
- CityIdaho Falls
- NeighborhoodPanorama Hills-Bon
- Zip83401
- StyleRanch
- Year Built2023
- Taxes$ 3192
- Price$ 749,900
- Bedrooms6
- Full Bathrooms3
- Half Bathrooms0
- Sqr Footage3916
- Lot Size1 Acres
Data Source:
Snake River MLS
Property Description
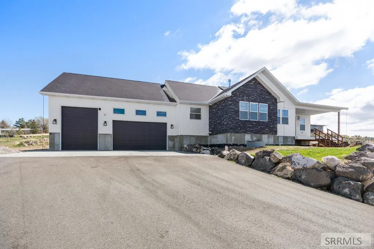
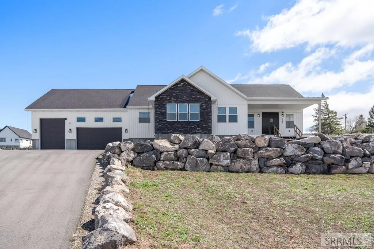
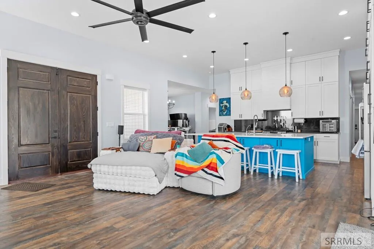
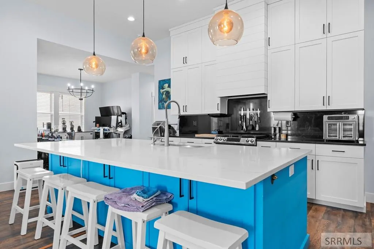
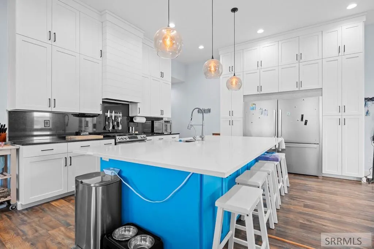
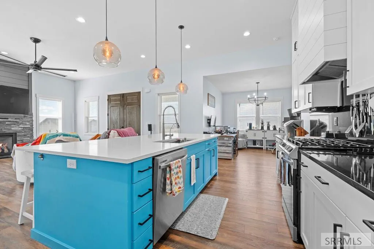
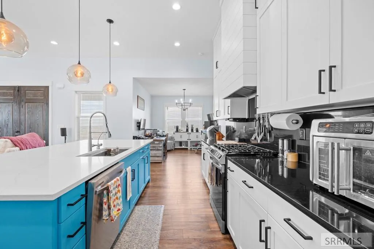
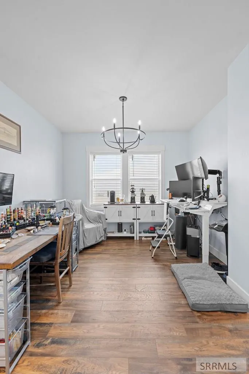
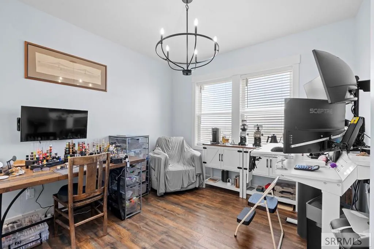
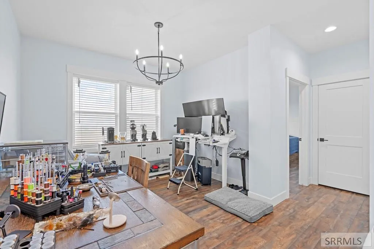
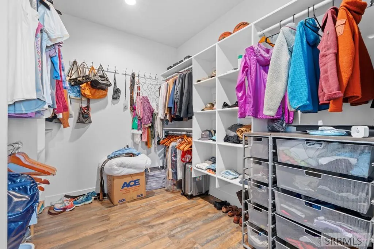
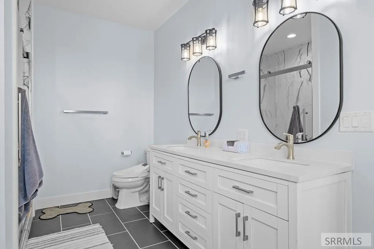
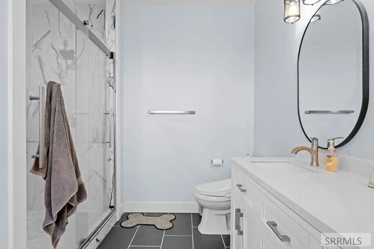
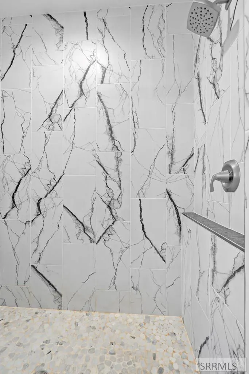
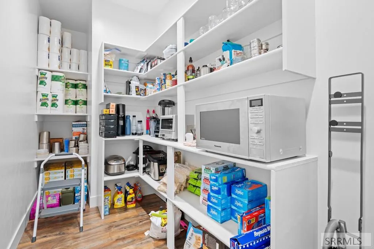
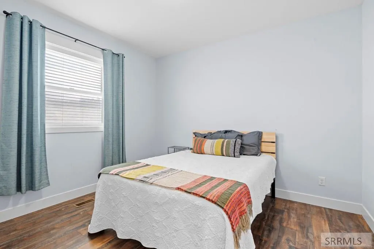
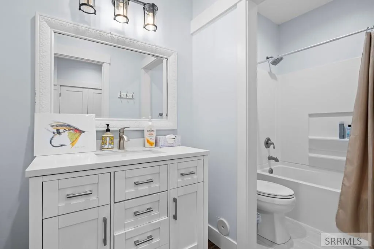
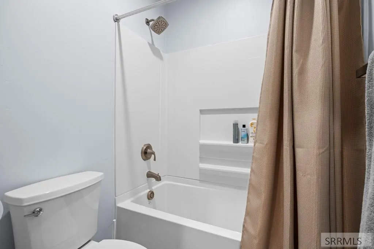
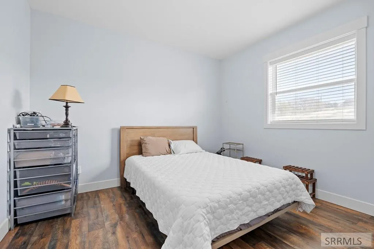
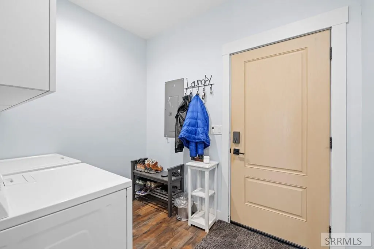
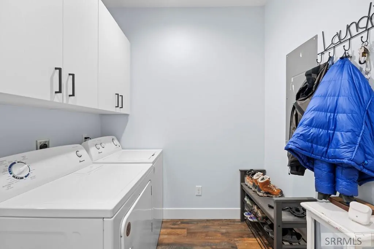
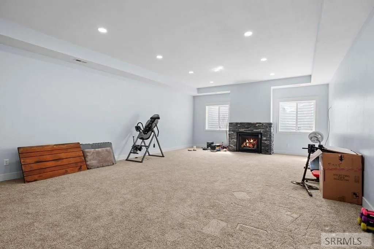
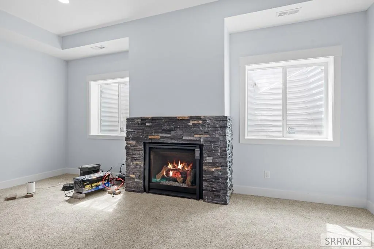
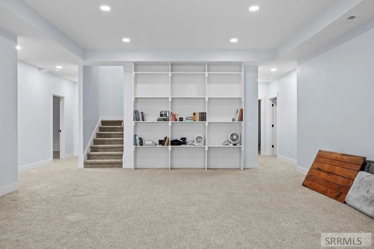
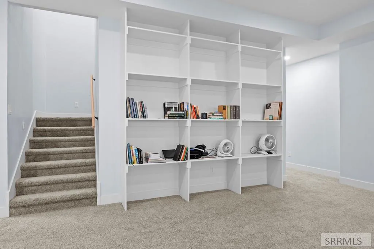
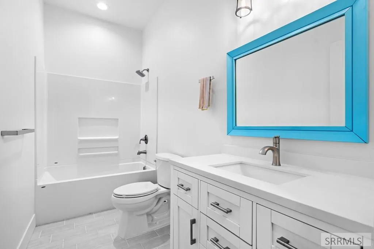
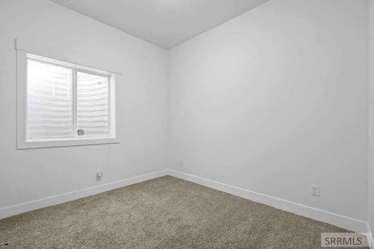
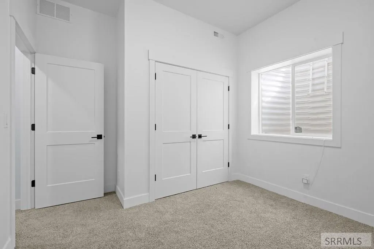
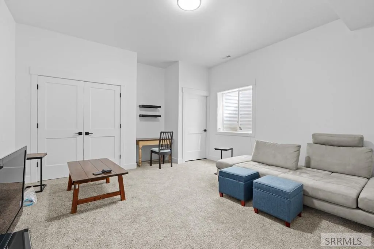
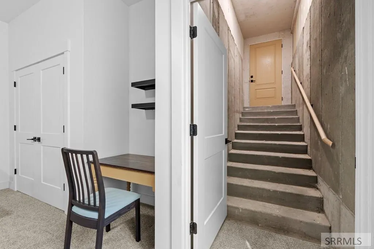
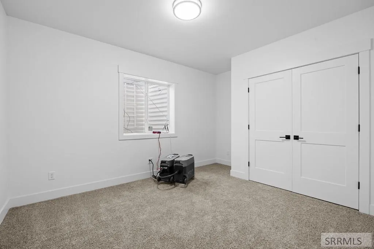
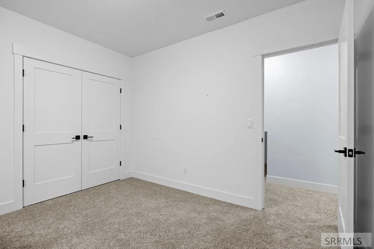
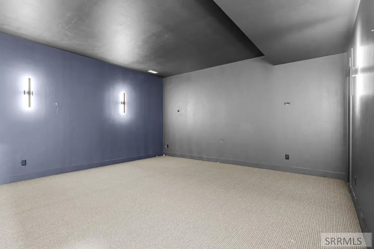
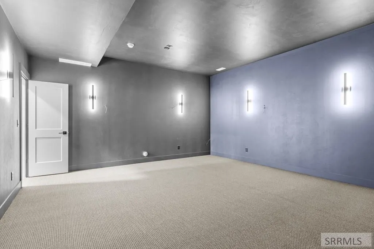
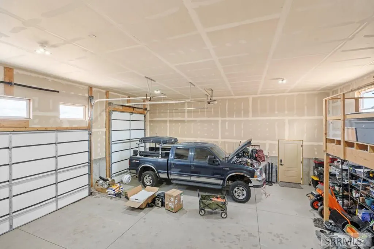
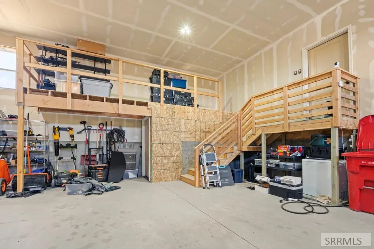
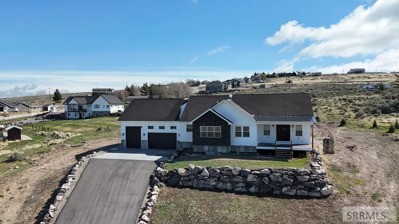
You don't want to miss this stunning custom home on .98-acre lot! A scenic cul-de-sac with amazing views, this property offers the perfect blend of luxury, comfort, and modern convenience. The attached extra-deep 3-car garage accommodates up to 5 vehicles and features a 12' door—ideal for trailers, toys, or extra storage. A covered front porch welcomes you into the open-concept great room, highlighted by a striking stone gas fireplace. The gourmet kitchen is a showstopper with floor-to-ceiling white shaker cabinetry, stainless steel appliances, a double-wide refrigerator, and an expansive island, complemented by a cozy dining nook and a spacious walk-in pantry. The entire upstairs has been thoughtfully upgraded into a smart home system, featuring motion-activated lighting and programmable controls for enhanced efficiency and convenience. The main-floor master suite offers a private retreat with a walk-in closet, a luxurious freestanding soaking tub, and a fully tiled walk-in shower with dual shower heads. Two additional main-floor bedrooms share a fully finished bath. Just wait until you see the fully finished basement!! Prepped space for a home theater just waiting to be customized. Three additional bedrooms with a spacious family room perfect for large gatherings. Call today!
| Elementary School | Middle School | High School |
|---|---|---|
| Iona 93EL Elementary School | Black Canyon M.s. Middle School | Thunder Ridge-d93 High School |
| Price History | |
|---|---|
| 4/6/2026 | Listed $769,000 |
| 5/12/2026 | 1$759,000 |
| 7/28/2026 | 1$749,900 |
General Features
| Sewer | Public Sewer |
|---|---|
| Heating | Natural Gas,Forced Air |
| Cooling | Central Air |
| Roof | Asphalt Shingle |
| Appliances | Dishwasher,Dryer,Disposal,Microwave,Vented Exhaust Fan,Gas Range,Refrigerator,Washer |
| Development Status | See Remarks |
| Garage Spaces | 3 |
| Gas Y/N | Not Applicable |
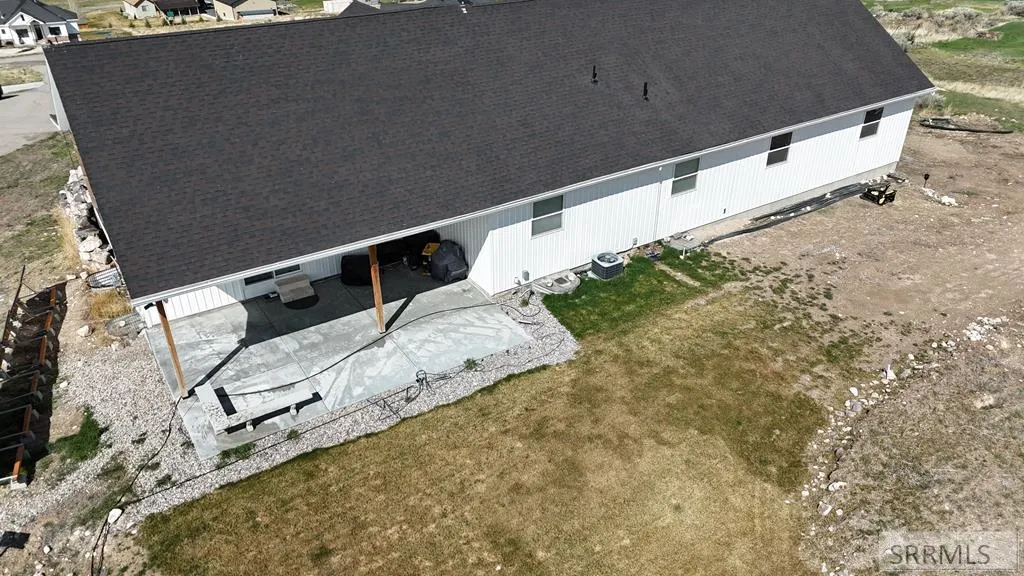
| Patio/Porch Features | Covered,Deck,Patio,Porch |
| Architectural Style | Ranch |
| Security Features | Security System |
| Construction Materials | Frame,See Remarks |
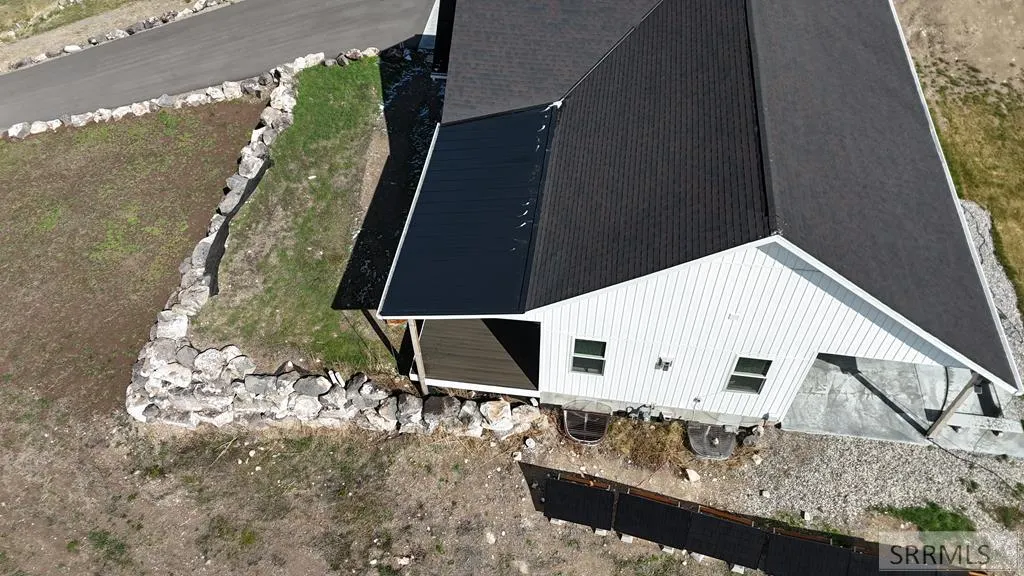
| Exclusions | Seller's Personal Property, Solar Panels And Transfer Box. |
| Year Built | 2023 |
| Electric | Rocky Mountain Power,Circuit Breakers |
| View | Mountain(s) |
| Levels | Two |
| Property Subtype | Single Family Residence |
| Tax Year | 2024 |
| County | Bonneville |
| Property Type | Residential |
| Association Amenities | None |
| HOA | false |
| Attached Garage | true |
| Subdivision Name | Panorama Hills-Bon |
| Garage Y/N | true |
| Full Baths | 3 |
| Status | Active |
| Directions | For quickest access, google the address and it will take you right to the front door. Otherwise, beginning at E 49th and 55th E., head East on 49th N., turn left onto Foothill Rd., turn right onto Panorama Dr., turn right onto Alma Dr. property is on the left. |
| High School | Thunder Ridge-d93 |
| City | Idaho Falls |
| Zoning Description | Bonneville-R1-Residential |
| Lot Size Units | Acres |
| Lot Size Square Feet | 43560 |
| Carport Y/N | false |
| Elementary School | Iona 93EL |
| Tax Annual Amount | 3192.8 |
| Middle/Junior High School | Black Canyon M.s. |
| Building Area Units | Square Feet |
| Living Area Units | Square Feet |
| Standard Status | Active |
| Lease Amount Frequency | Monthly |
| Legal Description | LOT 17, BLOCK 2, PANORAMA HILLS-ALPHA |
Interior Features
| Interior Amenities | Breakfast Bar,Game Room,Main Floor Family Room,Master Downstairs,Master Bath,Mud Room,Pantry,Theater Room,Ceiling Fan(s),Garage Door Opener,Vaulted Ceiling(s),Walk-In Closet(s) |
|---|---|
| Basement | Egress Windows,Finished,Full |
| Flooring | Tile |
| Fireplace Features | 2,Gas |
| Air Conditioning Y/N | true |
| Heating Y/N | true |
| Fireplace Y/N | true |
| Above Grade Finished Area | 1958 |
| Laundry Features | Main Level |
| Total Bedrooms | 6 |
| Below Grade Finished Area | 1958 |
| Below Grade Finished Area Unit Type | Square Feet |
| Above Grade Finished Area Unit Type | Square Feet |
| Total Baths | 3 |
| RoomBasementArea | 1958 |
Exterior Features
| Fencing | None |
|---|---|
| Parking Features | 3 Stalls,Attached,Garage Door Opener,Asphalt,Concrete |
| Lot Features | Terraced,Cul-De-Sac,Low Traffic |
| Water Source | Community Well (5+) |
| Total Parking | 3 |
| Inclusions | Refrigerator, Microwave, Dishwasher, Range/Oven-Gas, Garbage Disposal, Water Heater, Dryer, Washer, Range Hood-Vented |
| Lot Size Area | 1 |
| Foundation Details | Concrete Perimeter |
| Building Area Total | 3916 |
| Lot Size Acres | 1 |
| Covered Spaces | 3 |
Amenities
- Foreclosure
- Views
- Short Sale
- New Construction
- Adult 55+
- Lease To Own
- No HOA Fees
- Furnished
- Primary On Main
- Air Conditioning
- Seller Finance
- Green
- Fixer Upper
- Horse
- Golf
- Fireplace
- Deck
- Garage
- Basement
- Pool
Property vs Single Family Average in 83401
Price
Taxes
Year Built
 The data relating to real estate for sale on this web site comes in part from the IDX Program of the Snake River Regional Multiple Listing Service © 2026.
Information provided is deemed reliable but not guaranteed. All properties are subject to prior sale, change or withdrawal. The information being provided is for consumers personal, non-commercial use and may not be used for any purpose other than to identify prospective properties consumers may be interested in purchasing.
This content
The data relating to real estate for sale on this web site comes in part from the IDX Program of the Snake River Regional Multiple Listing Service © 2026.
Information provided is deemed reliable but not guaranteed. All properties are subject to prior sale, change or withdrawal. The information being provided is for consumers personal, non-commercial use and may not be used for any purpose other than to identify prospective properties consumers may be interested in purchasing.
This content
