
Primary on Main





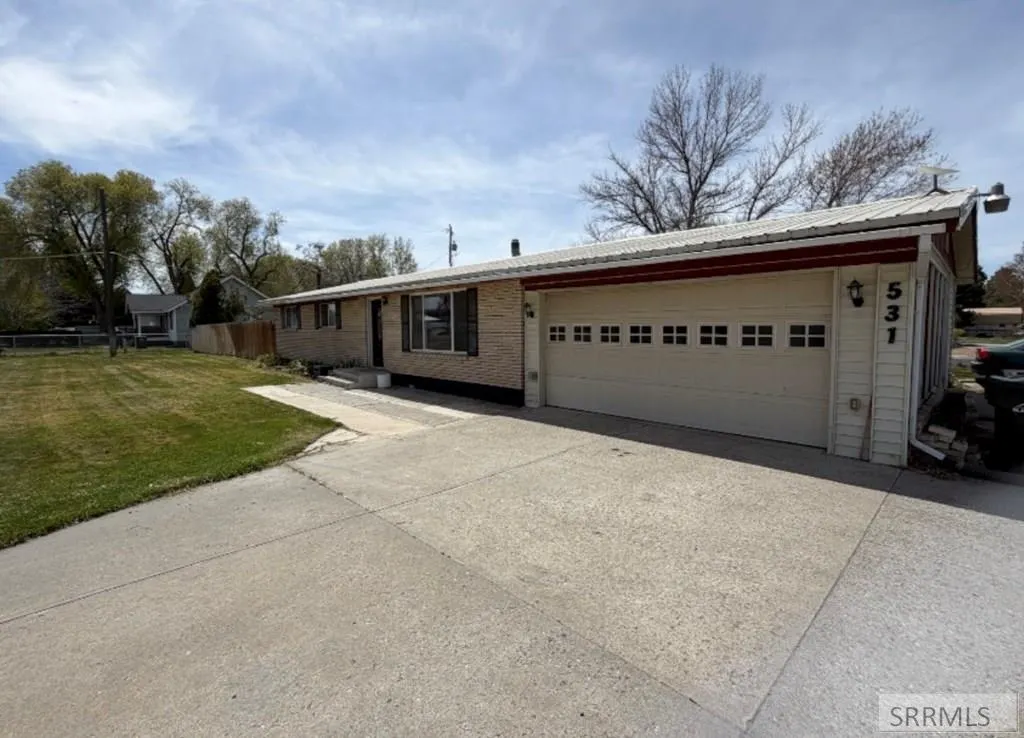
Address
531 Airport Road, Blackfoot, ID
Price
$ 360,000
Property Attributes
- MLS#2185677
- TypeSingle Family
- Listing Status Pending
- CountyBingham
- CityBlackfoot
- NeighborhoodParkside Estates-Bing
- Zip83221
- StyleRanch
- Year Built1962
- Taxes$ 1783
- Price$ 360,000
- Bedrooms4
- Full Bathrooms2
- Half Bathrooms0
- Sqr Footage2630
- Lot Size0.37 Acres
Data Source:
Snake River MLS
Property Description
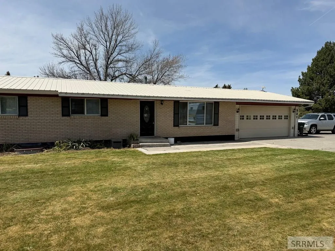
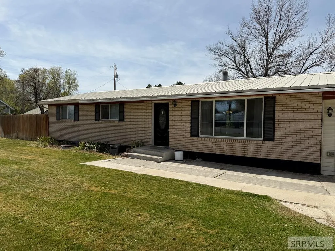
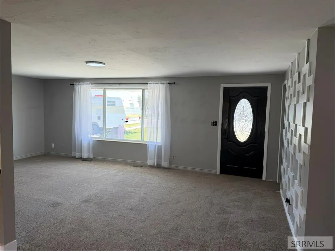
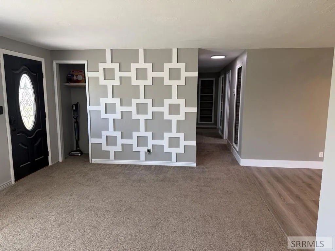
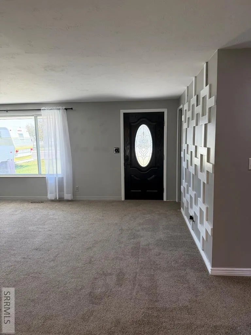
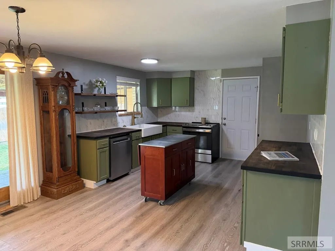
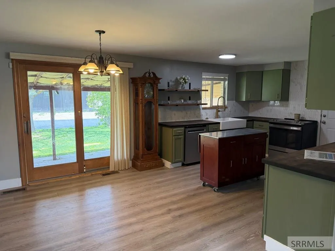
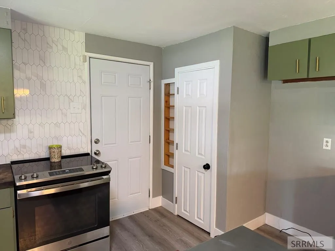
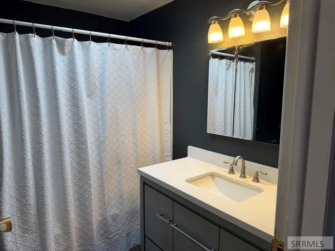
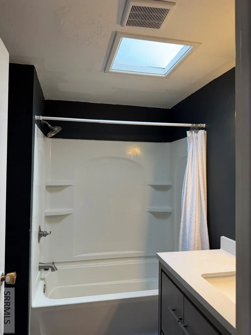
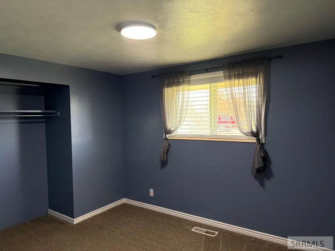
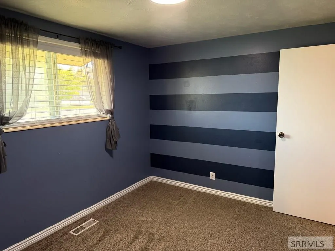
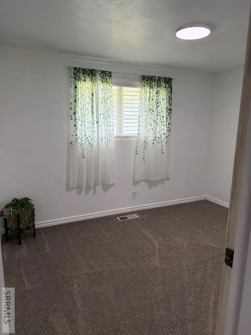
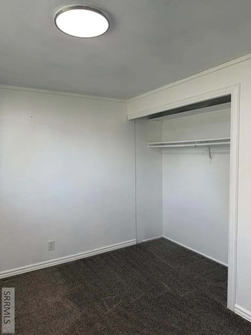
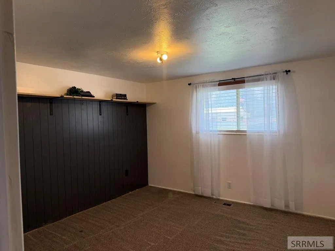
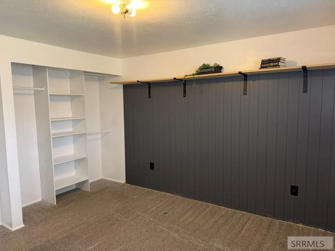
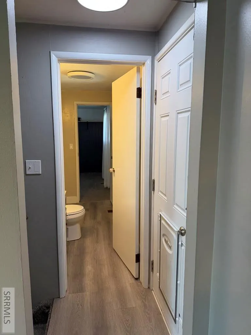
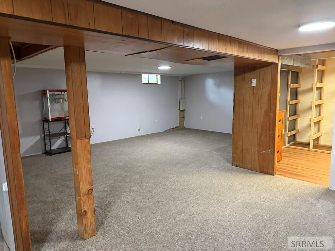
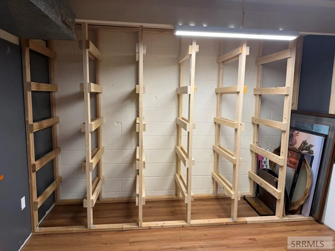
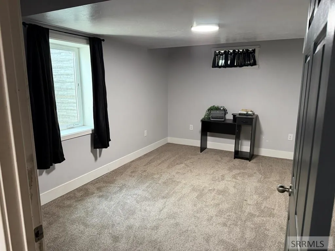
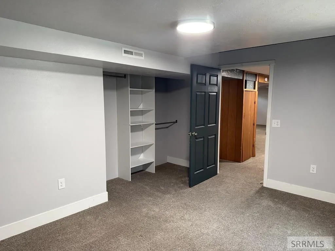
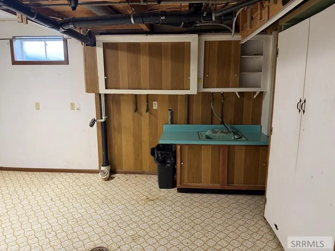
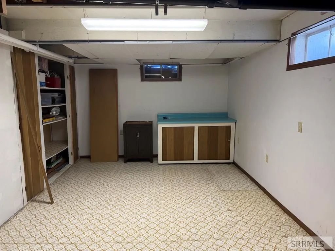
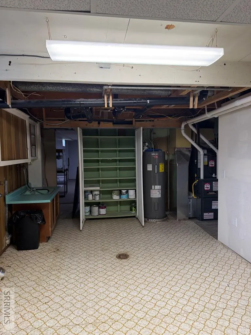
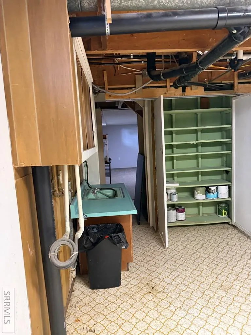
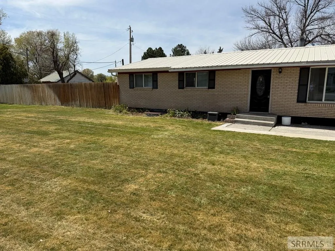
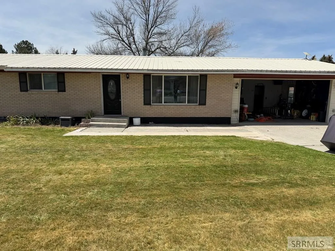
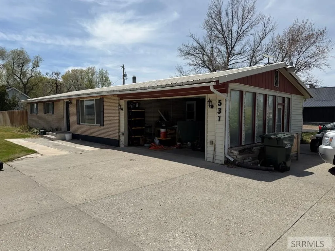
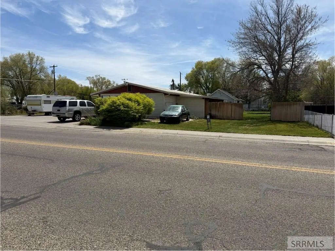
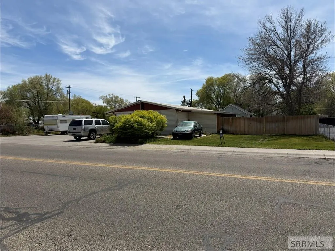
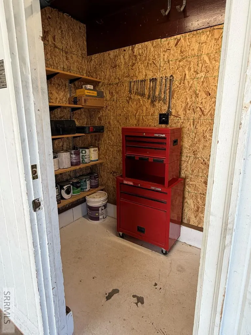
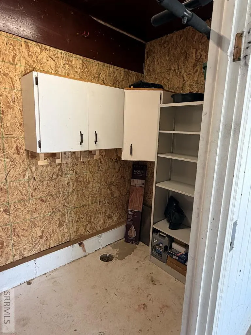
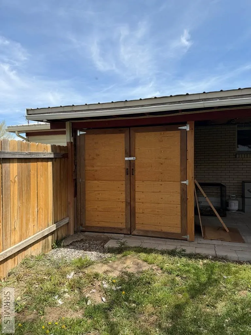
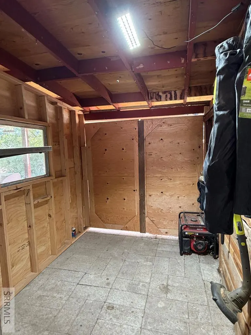
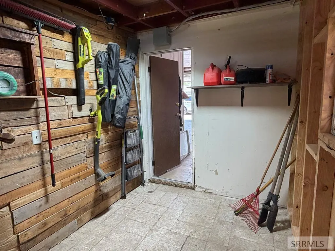
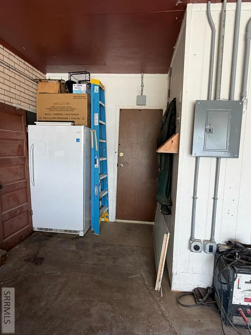
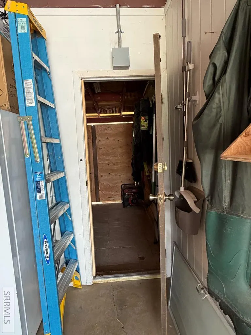
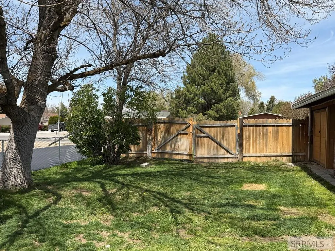
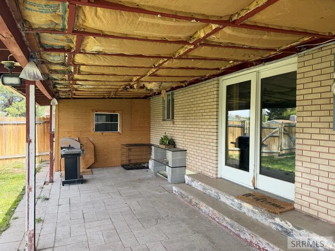
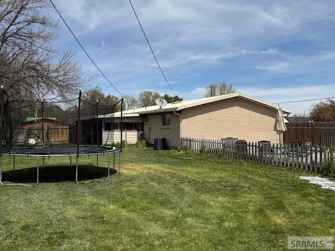
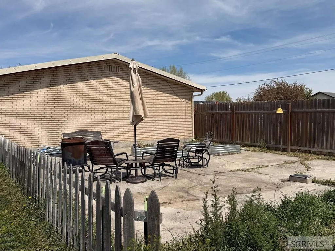
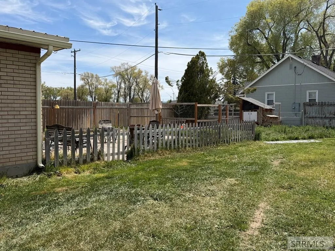
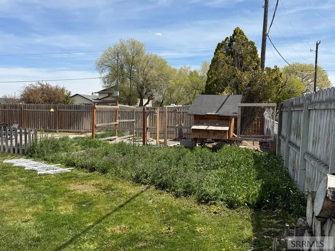
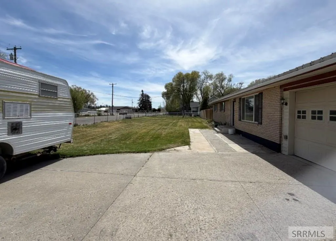
This lovely home has a newly remodeled kitchen and 2 updated bathrooms. Flooring was replaced throughout most of the home 3 years ago with LVP and carpet. New gas furnace and new AC in November 2025. Partial new paint. It has an open concept kitchen, dining area and living room with an accent wall. There are cabinets with beautiful butcher block counters, gorgeous new backsplash, new pantry, new farmhouse sink , disposal, built in spice rack and an island. The main floor hall has 3 linen closets! The primary bedroom has a large closet and en-suite bathroom that is also accessible from the dining area. There are 2 more nice sized bedrooms and 1 more full bathroom on the main floor. The basement has 1 large bedroom with a nice closet and egress window. There is a large family room and a very big laundry room with a sink, cabinets and closet. The basement is plumbed for a 3rd bathroom and there is plenty of room to put in another bedroom. There is a room that can be used as an office or hobby room with built in racks for big totes. This home has a fully fenced backyard, established trees, lawn, flower beds, chicken coop, large open patio, auto sprinklers, shed, covered patio, 220 V in finished heated garage, plenty of parking and an RV pad.
| Elementary School | Middle School | High School |
|---|---|---|
| Ridge Crest 55EL Elementary School | Mountain View Middle Scool Middle School | Blackfoot 55HS High School |
| Price History | |
|---|---|
| 4/20/2026 | Listed $409,900 |
| 5/2/2026 | 3$399,000 |
| 5/17/2026 | 6$375,000 |
| 7/18/2026 | 4$360,000 |
General Features
| Sewer | Public Sewer |
|---|---|
| Heating | Natural Gas,Forced Air |
| Cooling | Central Air |
| Roof | Metal |
| Appliances | Dishwasher,Disposal,Electric Range,Electric Water Heater |
| Development Status | Existing |
| Garage Spaces | 2 |
| Gas Y/N | Natural Gas |
| Patio/Porch Features | 2,Covered,Patio |
| Architectural Style | Ranch |
| Construction Materials | Frame,Brick,Vinyl Siding |
| Exclusions | Sellers Personal Property |
| Year Built | 1962 |
| Electric | Idaho Power,220 Volts |
| Levels | One |
| Property Subtype | Single Family Residence |
| Tax Year | 2025 |
| Waterfront Features | Pond |
| Assoc Fee Paid Per | N/A |
| County | Bingham |
| Property Type | Residential |
| HOA | false |
| Attached Garage | true |
| Subdivision Name | Parkside Estates-Bing |
| Garage Y/N | true |
| Other Structures | Shed(s) |
| Full Baths | 2 |
| Status | Pending |
| Directions | North on Hwy 91, left on Wooten Way. Home is located on the corner of Wooten Way and Airport Road. |
| High School | Blackfoot 55HS |
| City | Blackfoot |
| Zoning Description | Blackfoot-R1-Residential |
| Lot Size Units | Square Feet |
| Lot Size Square Feet | 16117.2 |
| Carport Y/N | false |
| Elementary School | Ridge Crest 55EL |
| Tax Annual Amount | 1783 |
| Middle/Junior High School | Mountain View Middle Scool |
| Building Area Units | Square Feet |
| Living Area Units | Square Feet |
| Standard Status | Pending |
| Lease Amount Frequency | Monthly |
| Legal Description | T2S R35E SEC 34 BLKFT PARKSIDE BLK 2 LOT 1 |
Interior Features
| Interior Amenities | Den/Study,Master Downstairs,Master Bath,Storage,Garage Door Opener,New Paint-Partial |
|---|---|
| Basement | Egress Windows,Finished,Full |
| Flooring | Luxury Vinyl,Carpet |
| Fireplace Features | None |
| Air Conditioning Y/N | true |
| Heating Y/N | true |
| Window Features | Skylight(s) |
| Fireplace Y/N | false |
| Above Grade Finished Area | 1315 |
| Laundry Features | In Basement,Laundry Room |
| Total Bedrooms | 4 |
| Below Grade Finished Area | 1315 |
| Below Grade Finished Area Unit Type | Square Feet |
| Above Grade Finished Area Unit Type | Square Feet |
| Total Baths | 2 |
| RoomBasementArea | 1315 |
Exterior Features
| Fencing | Chain Link,Wood,Full |
|---|---|
| Parking Features | 2 Stalls,Attached,Garage Door Opener,RV Carport,RV Access/Parking,Concrete |
| Lot Features | Concrete Curbing,Established Lawn,Many Trees,Flower Beds,Garden,Sprinkler-Auto,Sprinkler System Full,Corner Lot,Near Green Belt,Near Mall/Shop,Near Park,Near Schools |
| Water Source | Public |
| Total Parking | 2 |
| Inclusions | Range, Dishwasher, Chicken Coop, Lawn Furniture & Metal Raised Bed Planters On Concrete Slab. Workbench In Garage |
| Lot Size Area | 16117.2 |
| Foundation Details | Concrete Perimeter |
| Building Area Total | 2630 |
| Lot Size Acres | 0.37 |
| Covered Spaces | 2 |
Amenities
- Foreclosure
- Views
- Short Sale
- New Construction
- Adult 55+
- Lease To Own
- No HOA Fees
- Furnished
- Primary On Main
- Air Conditioning
- Seller Finance
- Green
- Fixer Upper
- Horse
- Golf
- Fireplace
- Deck
- Garage
- Basement
- Pool
Property vs Single Family Average in 83221
Price
Taxes
Year Built
 The data relating to real estate for sale on this web site comes in part from the IDX Program of the Snake River Regional Multiple Listing Service © 2026.
Information provided is deemed reliable but not guaranteed. All properties are subject to prior sale, change or withdrawal. The information being provided is for consumers personal, non-commercial use and may not be used for any purpose other than to identify prospective properties consumers may be interested in purchasing.
This content
The data relating to real estate for sale on this web site comes in part from the IDX Program of the Snake River Regional Multiple Listing Service © 2026.
Information provided is deemed reliable but not guaranteed. All properties are subject to prior sale, change or withdrawal. The information being provided is for consumers personal, non-commercial use and may not be used for any purpose other than to identify prospective properties consumers may be interested in purchasing.
This content
