
Price Reduction - Primary on Main






















Address
3434 Creek Side Dr, Idaho Falls, ID
Price
$ 425,000
Property Attributes
- MLS#2186653
- TypeSingle Family
- Listing Status Active
- CountyBonneville
- CityIdaho Falls
- NeighborhoodSpring Creek-Bon
- Zip83404
- StyleTraditional
- Year Built1990
- Taxes$ 2153
- Price$ 425,000
- Bedrooms4
- Full Bathrooms3
- Half Bathrooms0
- Sqr Footage2620
- Lot Size0.23 Acres
Data Source:
Snake River MLS
Property Description
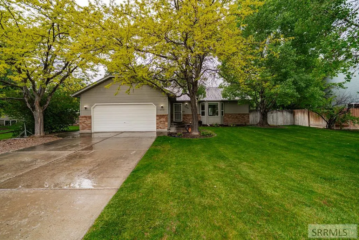
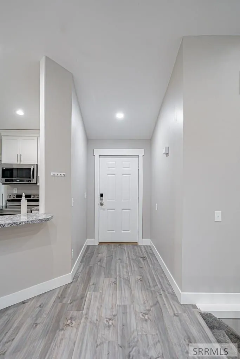
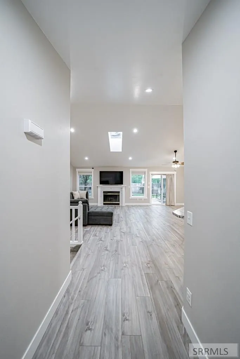
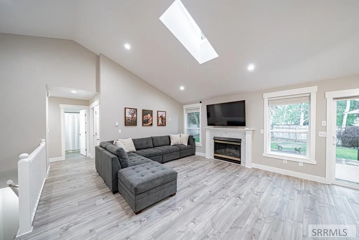
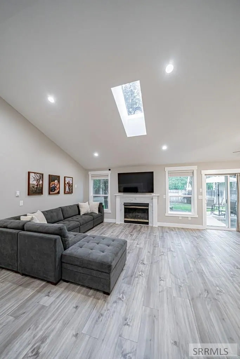
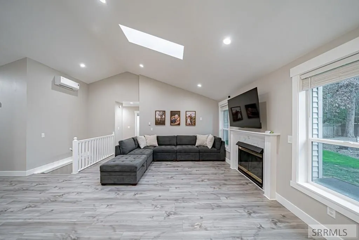
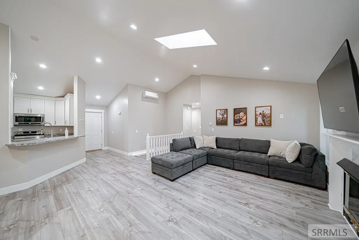
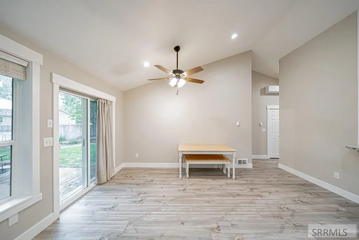
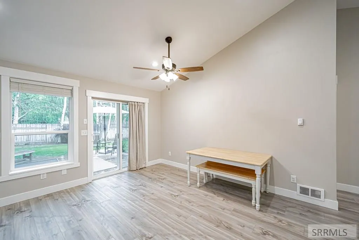
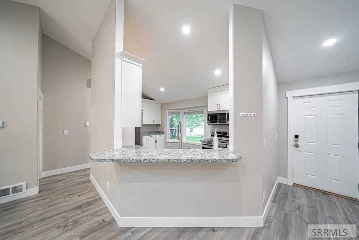
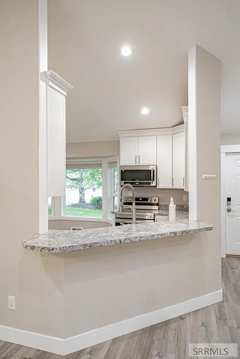
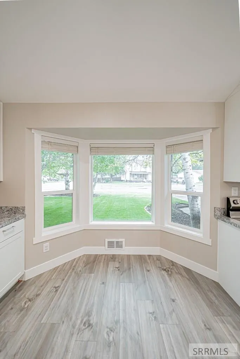
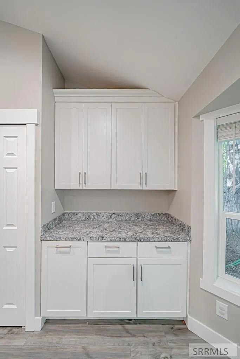
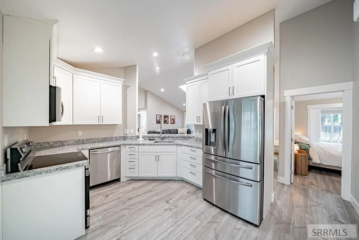
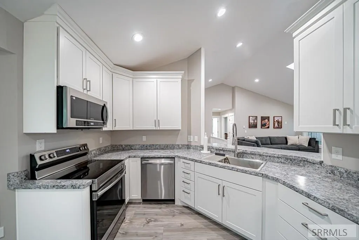
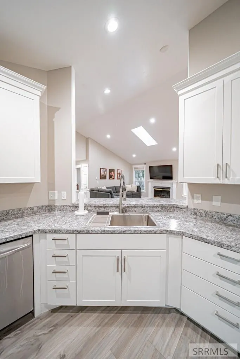
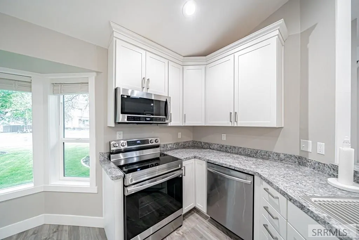
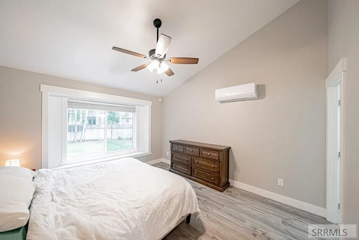
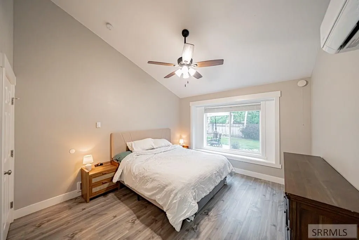
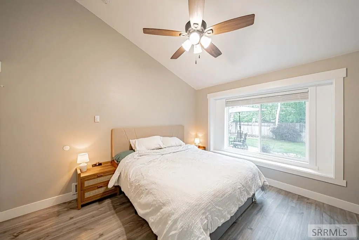
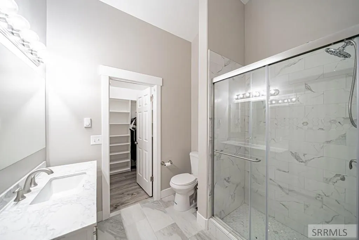
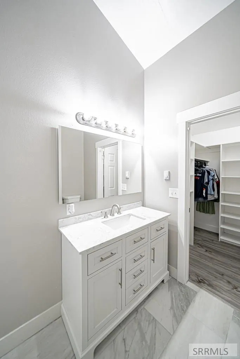
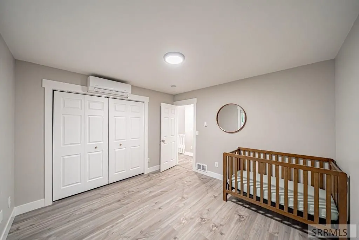
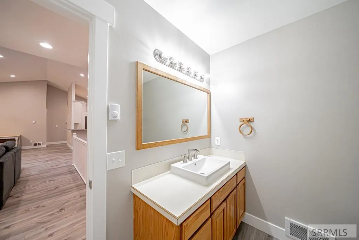
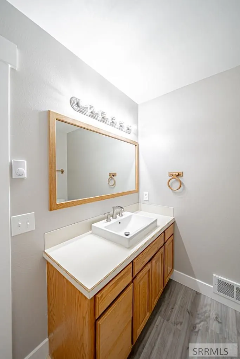
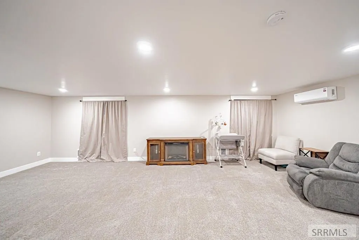
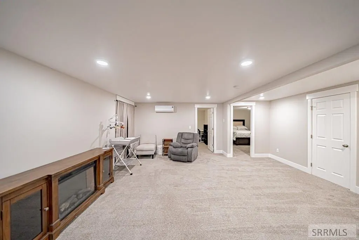
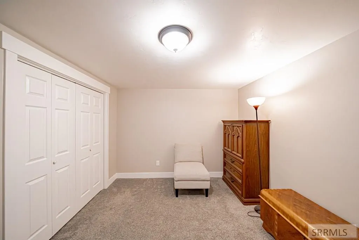
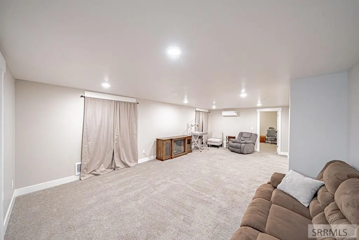
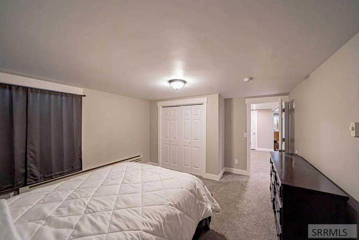
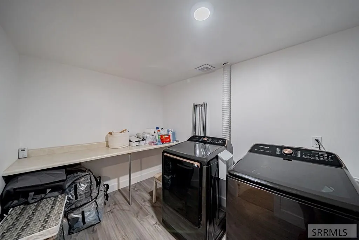
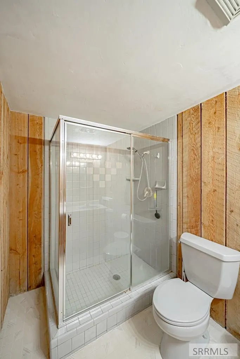
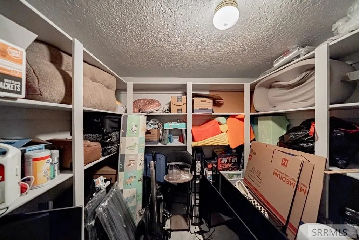
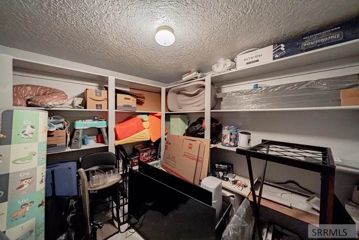
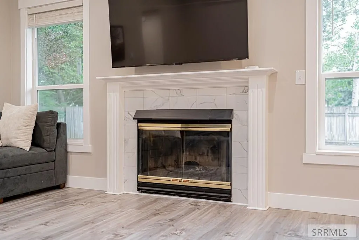
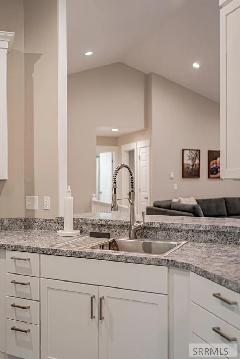
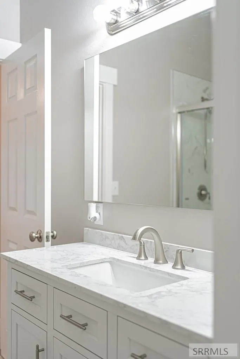
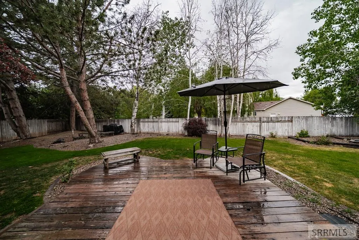
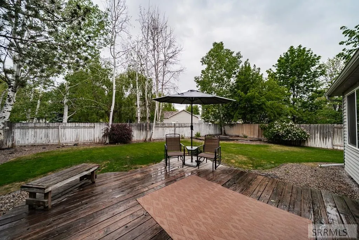
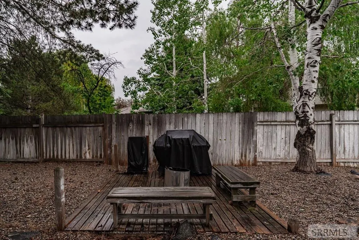
Welcome to 3434 Creek Side Drive in the highly desirable Spring Creek Subdivision of Idaho Falls — a well-kept 4 bed, (4th bedroom, but it doesn't have a window) 3 bath home offering over 2,600 square feet of comfortable living space on a beautifully landscaped 0.23-acre lot. This one-level home with a fully finished basement features vaulted ceilings, abundant natural light, a cozy wood-burning fireplace, and a spacious layout designed for both everyday living and entertaining. The kitchen offers ample cabinetry, generous counter space, and a breakfast nook framed by bay windows. The main-floor master suite includes a private bath and walk-in closet, while the basement provides an additional bedroom, large family room, office/bonus space, laundry area, and plenty of storage. Outside, enjoy mature trees, established landscaping, a fully fenced backyard, and a relaxing patio space in a quiet neighborhood close to parks, schools, shopping, and amenities.
| Elementary School | Middle School | High School |
|---|---|---|
| Edgemont 91EL Elementary School | Taylor View 91JH Middle School | Idaho Falls 91HS High School |
| Price History | |
|---|---|
| 5/27/2026 | Listed $450,000 |
| 9/17/2026 | 6$425,000 |
General Features
| Sewer | Public Sewer |
|---|---|
| Heating | Electric,Cadet Style,Mini Split |
| Cooling | Mini Split |
| Roof | Asphalt Shingle |
| Appliances | Plumbed For Water Softener,Dishwasher,Dryer,Microwave,Exhaust Fan,Electric Range,Refrigerator,Washer,Electric Water Heater |
| Development Status | Existing |
| Garage Spaces | 2 |
| Gas Y/N | Not Applicable |
| Patio/Porch Features | 1,Deck |
| Architectural Style | Traditional |
| Construction Materials | Frame,Brick,Vinyl Siding |
| Exclusions | Sellers Personal Property |
| Year Built | 1990 |
| Electric | Idaho Falls Power |
| Levels | One |
| Property Subtype | Single Family Residence |
| Tax Year | 2025 |
| County | Bonneville |
| Property Type | Residential |
| Association Amenities | None |
| HOA | false |
| Attached Garage | true |
| Subdivision Name | Spring Creek-Bon |
| Garage Y/N | true |
| Full Baths | 3 |
| Status | Active |
| Directions | from Idaho Falls, Idaho City Center Head toward W Broadway St 367 ft Turn left onto W Broadway St 0.2 mi Continue onto Elm St 0.3 mi At the traffic circle, take the 2nd exit onto S Blvd 1.4 mi Turn left onto W Sunnyside Rd 1.4 mi Turn right onto Creekside Dr Destination will be on the right |
| High School | Idaho Falls 91HS |
| City | Idaho Falls |
| Zoning Description | Idaho Falls-R1-Single Dwel Res |
| Lot Size Units | Square Feet |
| Lot Size Square Feet | 10018.8 |
| Carport Y/N | false |
| Elementary School | Edgemont 91EL |
| Tax Annual Amount | 2153 |
| Middle/Junior High School | Taylor View 91JH |
| Virtual Tour | https://my.matterport.com/show/?m=bPrxyE7FWAk |
| Building Area Units | Square Feet |
| Living Area Units | Square Feet |
| Standard Status | Active |
| Lease Amount Frequency | Monthly |
| Legal Description | LOT 14, BLOCK 1, SPRING CREEK NE1/4, SEC 32, T 2N, R 38 |
Interior Features
| Interior Amenities | Den/Study,Master Downstairs,Master Bath,Ceiling Fan(s),Garage Door Opener,Vaulted Ceiling(s),Walk-In Closet(s) |
|---|---|
| Basement | Egress Windows,Finished,Full |
| Flooring | Carpet,Laminate |
| Fireplace Features | 1,Wood Burning |
| Air Conditioning Y/N | true |
| Heating Y/N | true |
| Window Features | Skylight(s) |
| Fireplace Y/N | true |
| Above Grade Finished Area | 1383 |
| Laundry Features | In Basement |
| Total Bedrooms | 4 |
| Below Grade Finished Area | 1237 |
| Below Grade Finished Area Unit Type | Square Feet |
| Above Grade Finished Area Unit Type | Square Feet |
| Total Baths | 3 |
| RoomBasementArea | 1237 |
Exterior Features
| Fencing | Wood,Full |
|---|---|
| Parking Features | 2 Stalls,Attached,Garage Door Opener,Concrete |
| Lot Features | Concrete Curbing,Established Lawn,Many Trees,Flower Beds,Garden,Sprinkler-Auto,Sprinkler System Full,Corner Lot,Near Site Bus Stop |
| Water Source | Public |
| Total Parking | 2 |
| Inclusions | All Major Kitchen Appliances, Water Heater, Water Softener, Washer And Dryer |
| Lot Size Area | 10018.8 |
| Foundation Details | Concrete Perimeter |
| Building Area Total | 2620 |
| Lot Size Acres | 0.23 |
| Covered Spaces | 2 |
Amenities
- Foreclosure
- Views
- Short Sale
- New Construction
- Adult 55+
- Lease To Own
- No HOA Fees
- Furnished
- Primary On Main
- Air Conditioning
- Seller Finance
- Green
- Fixer Upper
- Horse
- Golf
- Fireplace
- Deck
- Garage
- Basement
- Pool
Property vs Single Family Average in 83404
Price
Taxes
Year Built
 The data relating to real estate for sale on this web site comes in part from the IDX Program of the Snake River Regional Multiple Listing Service © 2026.
Information provided is deemed reliable but not guaranteed. All properties are subject to prior sale, change or withdrawal. The information being provided is for consumers personal, non-commercial use and may not be used for any purpose other than to identify prospective properties consumers may be interested in purchasing.
This content
The data relating to real estate for sale on this web site comes in part from the IDX Program of the Snake River Regional Multiple Listing Service © 2026.
Information provided is deemed reliable but not guaranteed. All properties are subject to prior sale, change or withdrawal. The information being provided is for consumers personal, non-commercial use and may not be used for any purpose other than to identify prospective properties consumers may be interested in purchasing.
This content
