




















Address
482 Shadowbrook #6, Driggs, ID
Price
$ 725,000
Property Attributes
- MLS#2187205
- TypeSingle Family
- Listing Status Pending
- CountyTeton
- CityDriggs
- NeighborhoodShadow Brook-Tet
- Zip83422
- StyleTraditional
- Year Built1996
- Taxes$ 2431
- Price$ 725,000
- Bedrooms3
- Full Bathrooms4
- Half Bathrooms1
- Sqr Footage1900
- Lot Size0.1 Acres
Data Source:
Snake River MLS
Property Description
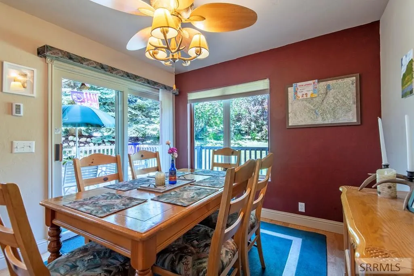
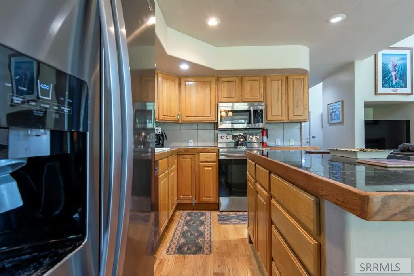
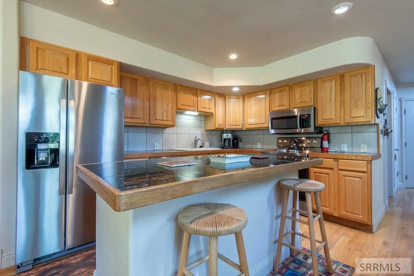
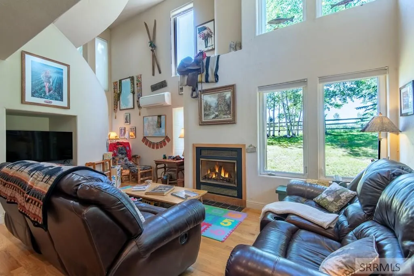
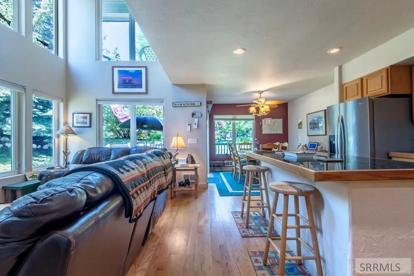
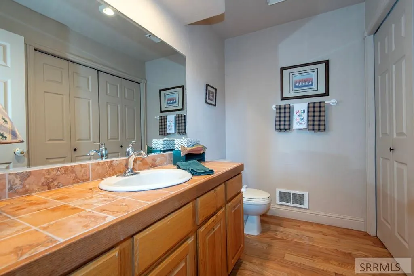
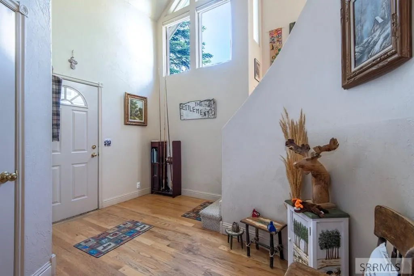
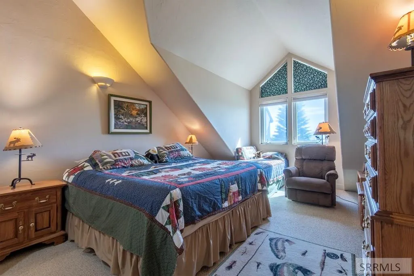
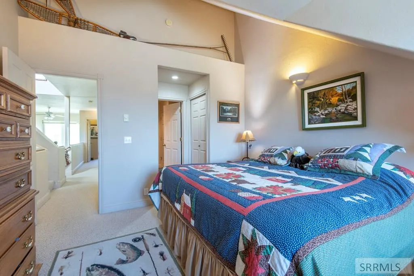
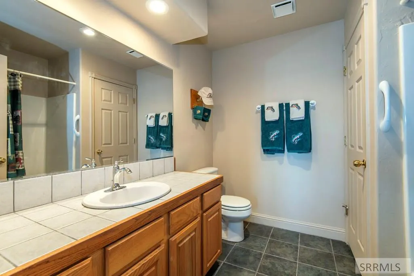
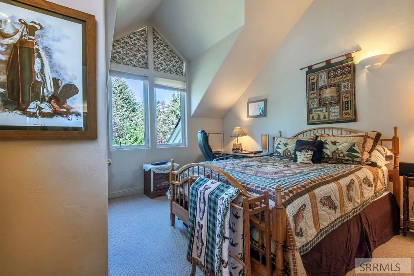
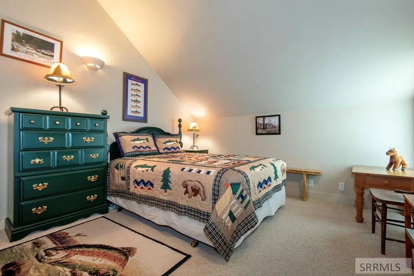
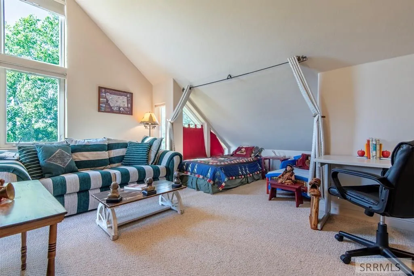
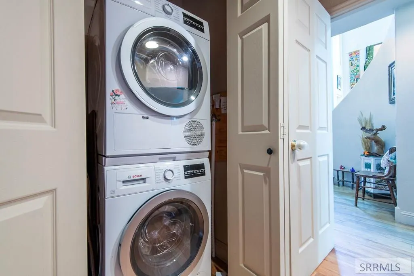
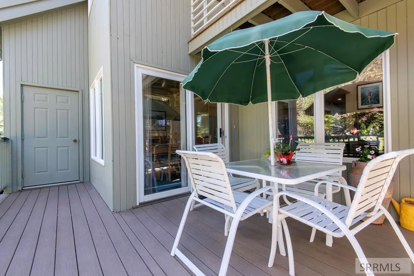
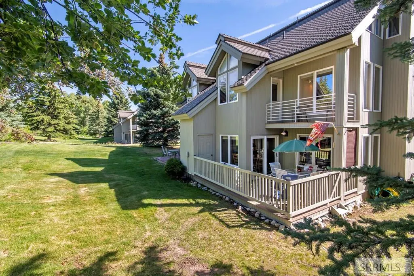
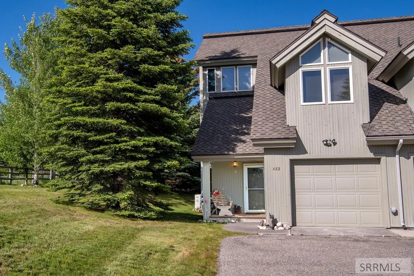
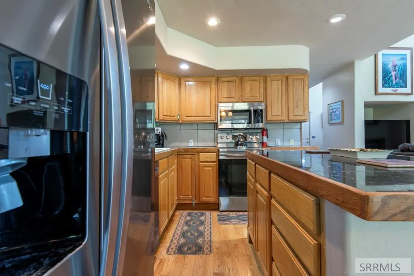
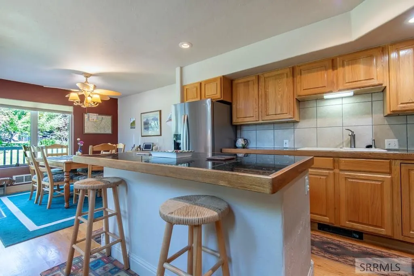
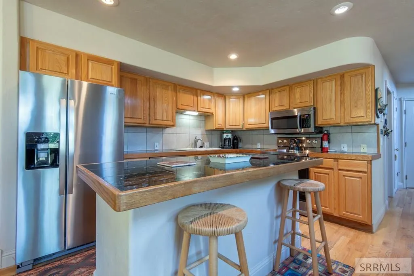
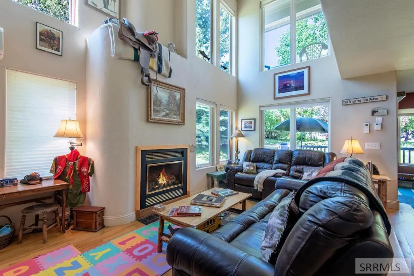
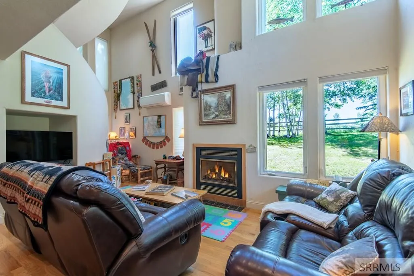
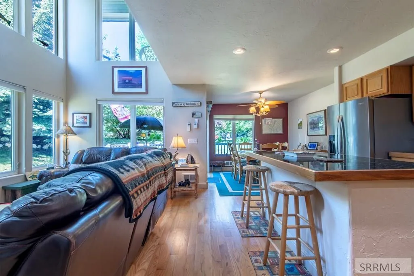
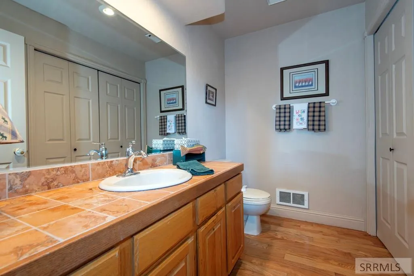
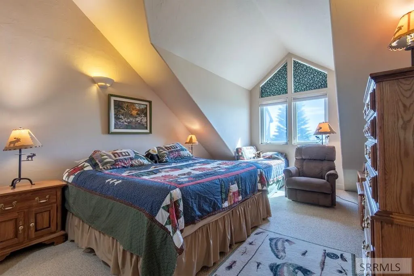
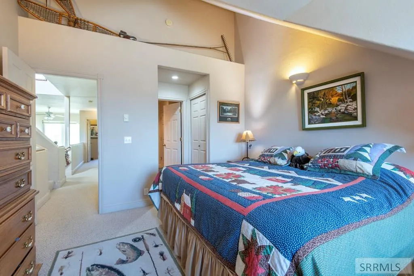
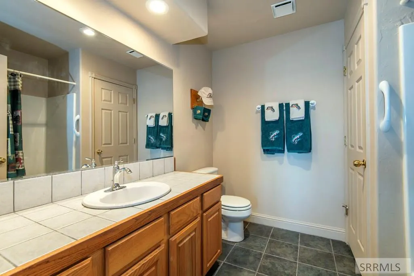
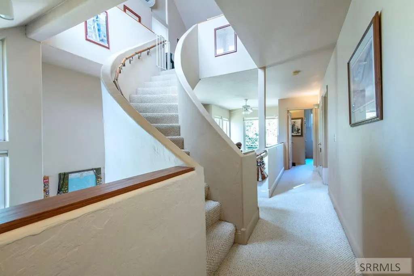
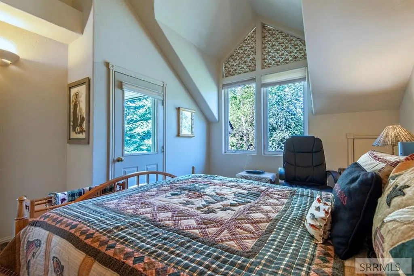
Virtually Turn-key 3 story end-unit townhome located in Powder Valley Shadowbrook on Ski Hill Road. Near to Driggs and a short 11 miles to Grand Targhee Ski and Summer Resort, with the Grand Targhee shuttle stop within 100 feet. Numerous upgrades including stainless steel kitchen appliances: Whirlpool stainless steel double door refrigerator with icemaker, Whirlpool dishwasher, Samsung oven with glass top stove and Samsung microwave less than 5 years old. Convenient first floor Bosch stacked washer dryer. First and third floor have inverter air conditioner/heater wall units with remote controls. Windows throughout have custom Hunter Douglas Duette Honeycomb shades. West facing windows with 3M prestige film for heat and ultraviolet protection applied. Third floor has a separate bedroom and the living area has two windows that open, one being a Provia window, allowing cool mountain air to flow through. The queen sleeper sofa in the living area allows you to relax and enjoy the expansive mountain views during the day and incredible stargazing at night with continual shooting stars This suite also has a children's sleeping cove with privacy curtain as well as a full bath. New bathroom faucets and fixtures and bath/showers have grab bars. *** SEE DOCUMENT TAB FOR DETAILED DESCRIPTION.
| Elementary School | Middle School | High School |
|---|---|---|
| Driggs 1EL Elementary School | Driggs Middle School Middle School | Teton County High School #401 High School |
| Price History | |
|---|---|
| 6/20/2026 | Listed $725,000 |
General Features
| Sewer | Public Sewer |
|---|---|
| Heating | Electric,Heat Pump,Cadet Style |
| Cooling | Heat Pump,Mini Split |
| Roof | Asphalt Shingle |
| Appliances | Dishwasher,Built-In Range,Refrigerator,Washer |
| Development Status | Existing |
| HOA Fee | 416 |
| Garage Spaces | 1 |
| Gas Y/N | Propane-Owned |
| Patio/Porch Features | 2 |
| Architectural Style | Traditional |
| Construction Materials | Frame,Wood Siding |
| Year Built | 1996 |
| Electric | Fall River Power |
| View | Mountain(s) |
| Levels | Three Or More |
| Unit Number | #6 |
| Property Subtype | Single Family Residence |
| Tax Year | 2025 |
| Assoc Fee Paid Per | Monthly |
| County | Teton |
| Property Type | Residential |
| HOA | true |
| Attached Garage | true |
| Subdivision Name | Shadow Brook-Tet |
| Garage Y/N | true |
| Full Baths | 4 |
| Status | Pending |
| Directions | Use GPS to address |
| High School | Teton County High School #401 |
| City | Driggs |
| Zoning Description | Teton-R1-Residential |
| Lot Size Units | Square Feet |
| Lot Size Square Feet | 4356 |
| Carport Y/N | false |
| Elementary School | Driggs 1EL |
| Tax Annual Amount | 2431 |
| Middle/Junior High School | Driggs Middle School |
| Building Area Units | Square Feet |
| Living Area Units | Square Feet |
| Standard Status | Pending |
| Lease Amount Frequency | Monthly |
| Legal Description | UNIT 6 SHADOW BROOK PPUD SEC 25 T5N R45E |
Interior Features
| Interior Amenities | Garage Door Opener,Vaulted Ceiling(s) |
|---|---|
| Basement | Crawl Space,None |
| Flooring | Carpet,Hardwood |
| Fireplace Features | 1,Propane |
| Air Conditioning Y/N | true |
| Heating Y/N | true |
| Fireplace Y/N | true |
| Above Grade Finished Area | 1900 |
| Half Baths | 1 |
| Laundry Features | Main Level,Laundry Closet |
| Total Bedrooms | 3 |
| Below Grade Finished Area Unit Type | Square Feet |
| Above Grade Finished Area Unit Type | Square Feet |
| Total Baths | 4 |
Exterior Features
| Fencing | None |
|---|---|
| Parking Features | 1 Stall,Attached,Garage Door Opener,Asphalt |
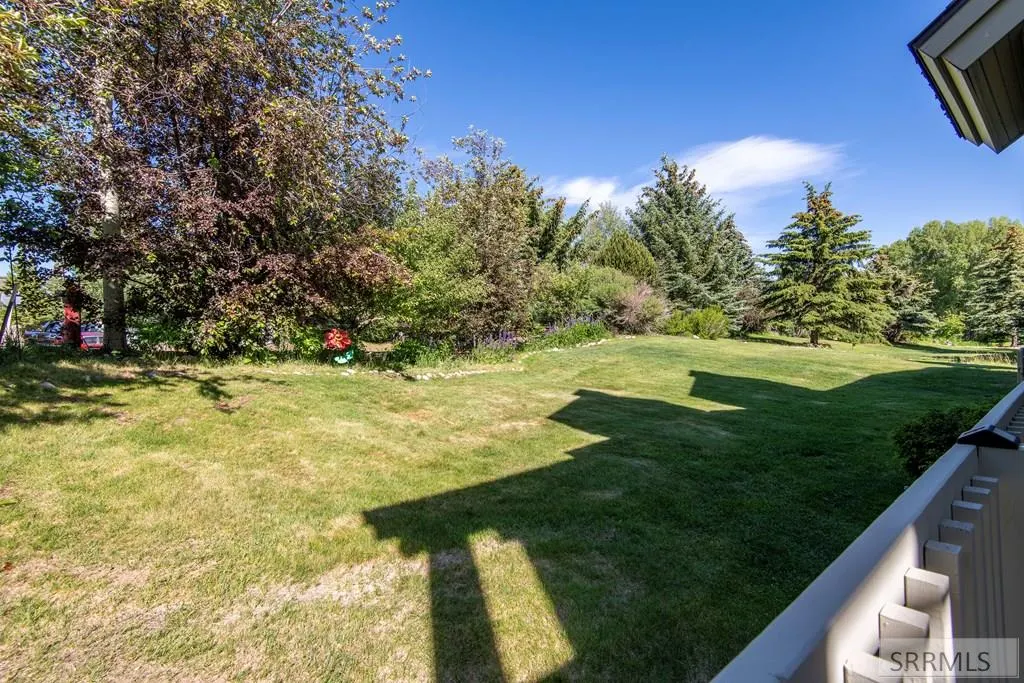
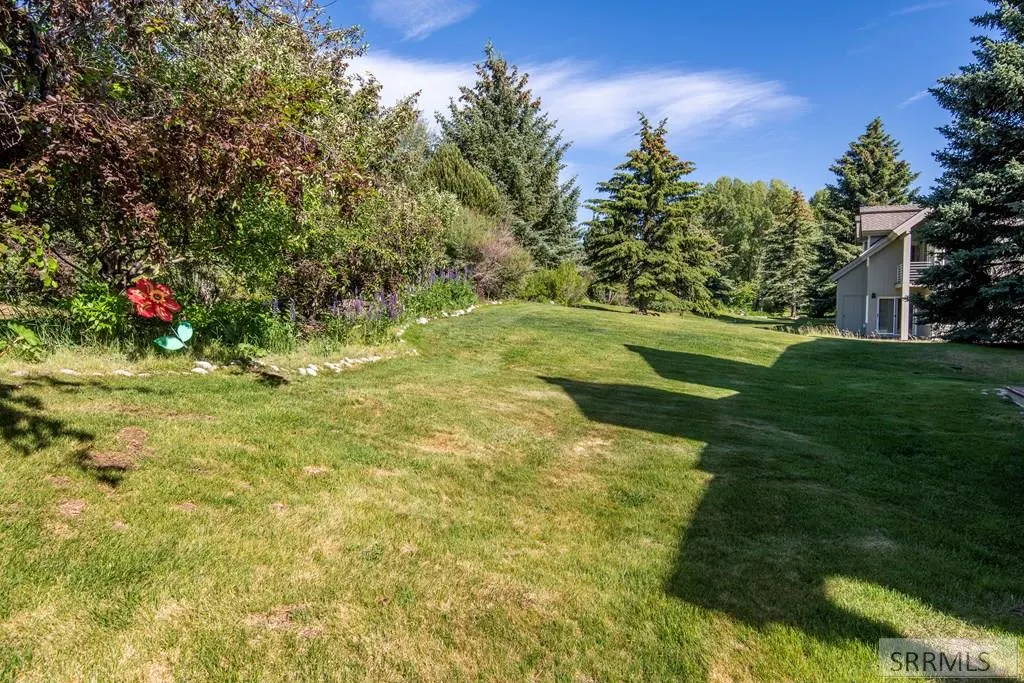
| Lot Features | Established Lawn,Many Trees,Sprinkler-Auto,Level,Low Traffic |
| Water Source | Public |
| Total Parking | 1 |
| Inclusions | Seller's Shall Leave The Escape Ladder Located On The Third Floor, Behind The Couch. |
| Lot Size Area | 4356 |
| Foundation Details | Concrete Perimeter |
| Building Area Total | 1900 |
| Lot Size Acres | 0.1 |
| Covered Spaces | 1 |
Amenities
- Foreclosure
- Views
- Short Sale
- New Construction
- Adult 55+
- Lease To Own
- No HOA Fees
- Furnished
- Primary On Main
- Air Conditioning
- Seller Finance
- Green
- Fixer Upper
- Horse
- Golf
- Fireplace
- Deck
- Garage
- Basement
- Pool
Property vs Single Family Average in 83422
Price
Taxes
Year Built
 The data relating to real estate for sale on this web site comes in part from the IDX Program of the Snake River Regional Multiple Listing Service © 2026.
Information provided is deemed reliable but not guaranteed. All properties are subject to prior sale, change or withdrawal. The information being provided is for consumers personal, non-commercial use and may not be used for any purpose other than to identify prospective properties consumers may be interested in purchasing.
This content
The data relating to real estate for sale on this web site comes in part from the IDX Program of the Snake River Regional Multiple Listing Service © 2026.
Information provided is deemed reliable but not guaranteed. All properties are subject to prior sale, change or withdrawal. The information being provided is for consumers personal, non-commercial use and may not be used for any purpose other than to identify prospective properties consumers may be interested in purchasing.
This content
