









Address
565 Woodland Star, Driggs, ID
Price
$ 2,895,000
Property Attributes
- MLS#2187951
- TypeSingle Family
- Listing Status Active
- CountyTeton
- CityDriggs
- NeighborhoodTributary
- Zip83422
- StyleTraditional
- Year Built2008
- Taxes$ 6698
- Price$ 2,895,000
- Bedrooms4
- Full Bathrooms3
- Half Bathrooms0
- Sqr Footage2549
- Lot Size0.13 Acres
Data Source:
Snake River MLS
Property Description
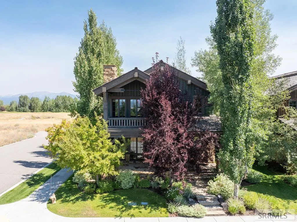
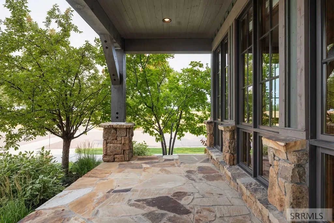
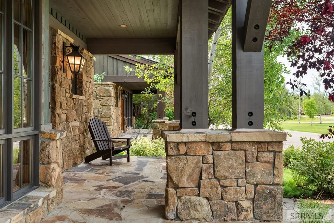
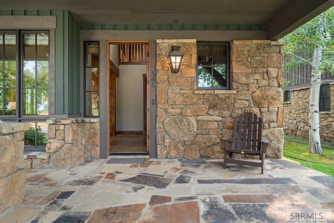
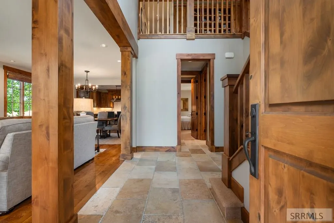
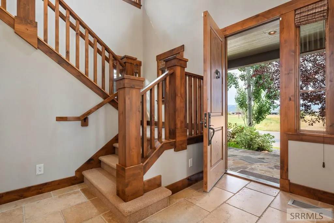
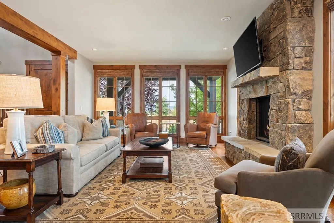
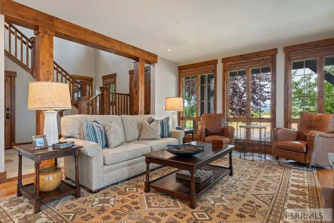
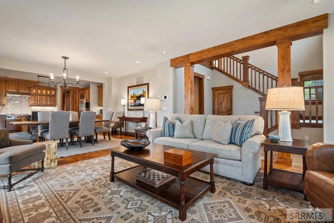
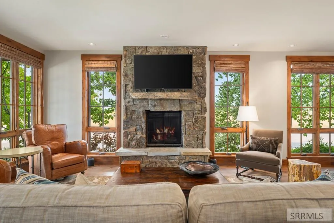
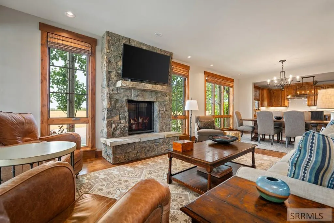
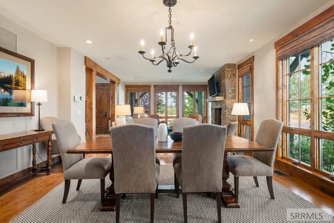
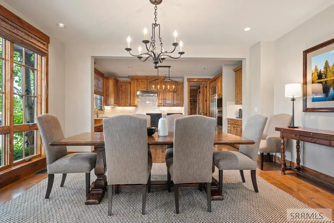
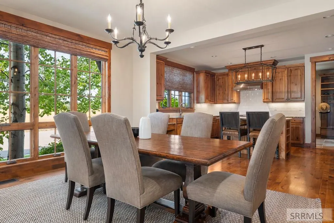
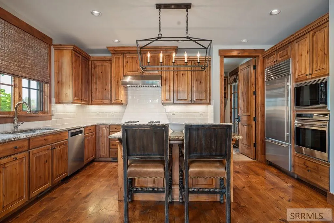
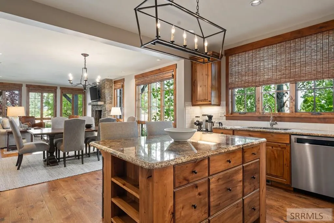
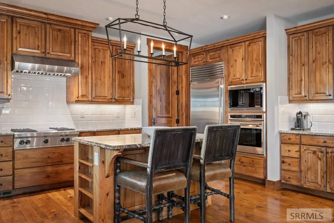
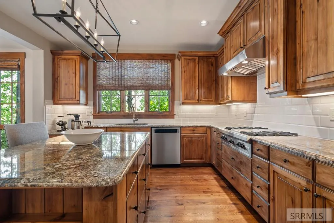
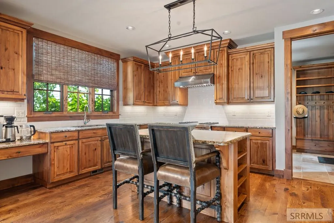
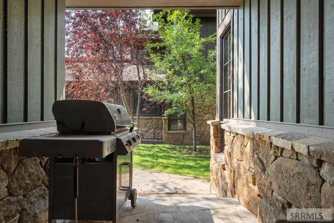
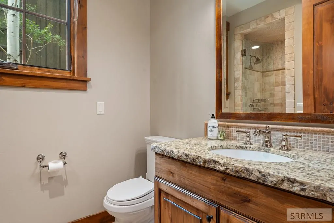
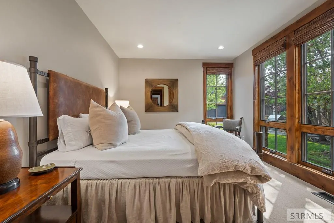
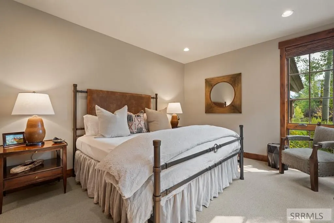
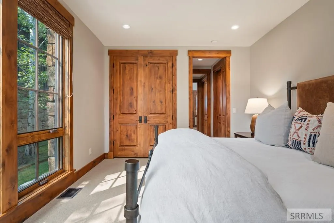
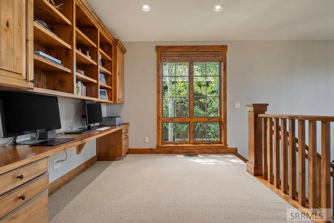
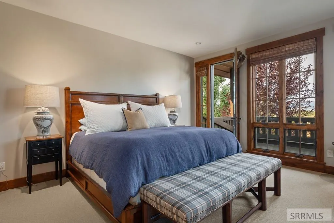
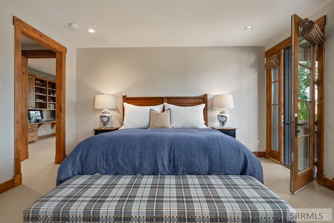
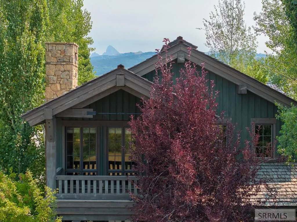
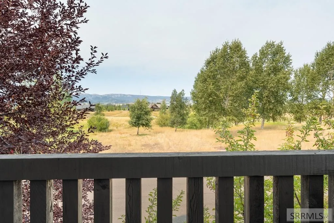
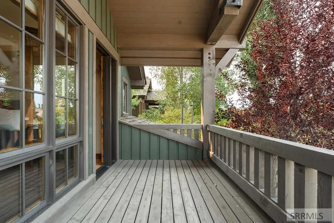
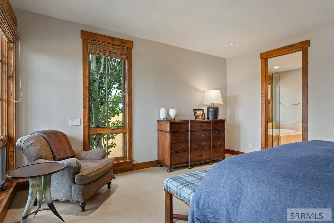
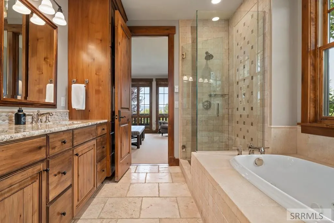
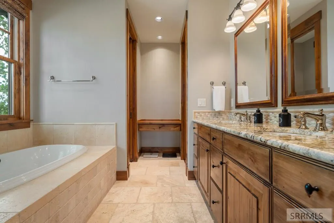
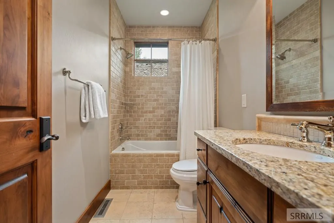
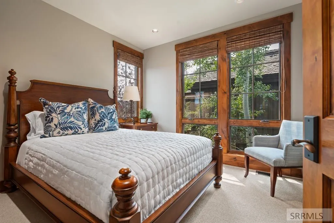
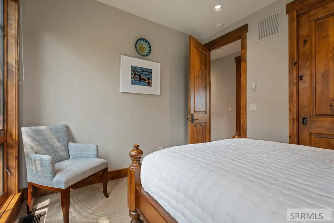
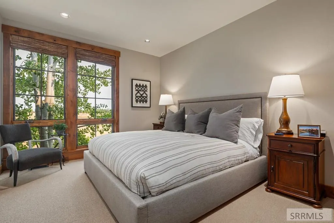
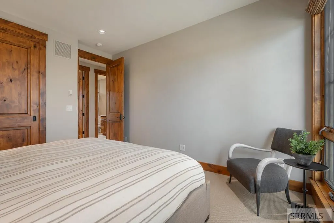
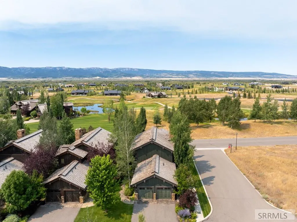
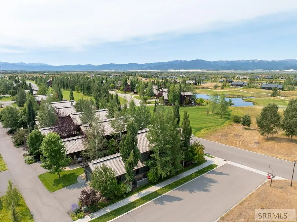
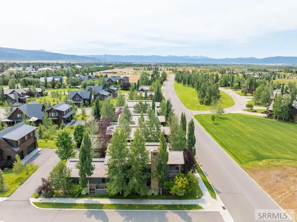
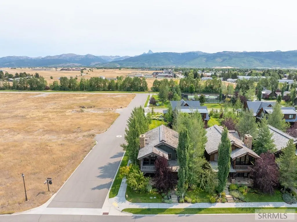
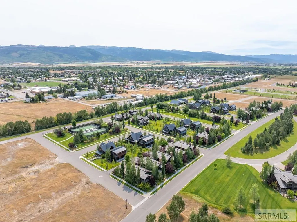
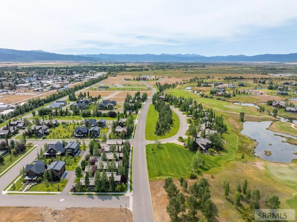
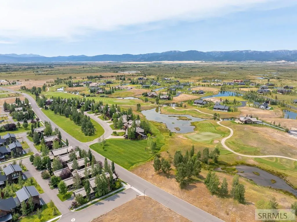
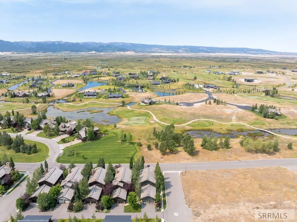
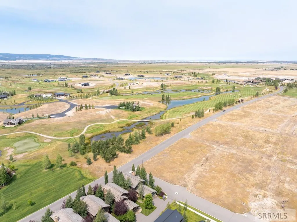
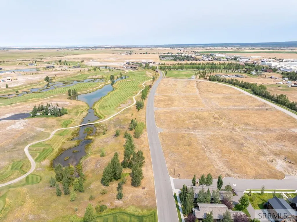
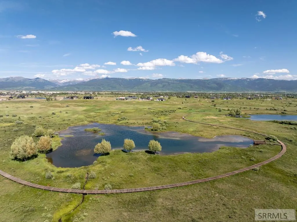
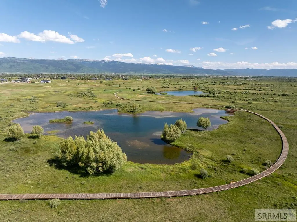
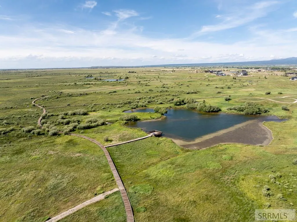
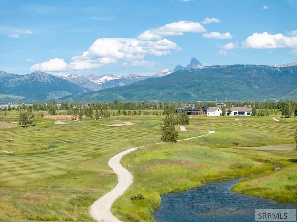
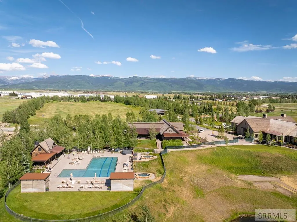
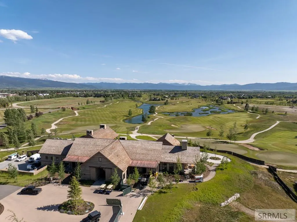
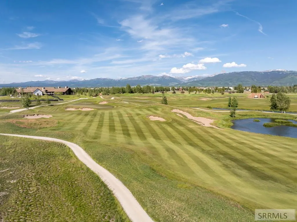
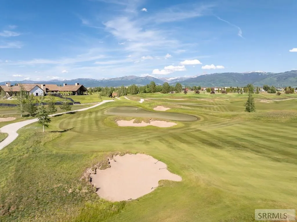
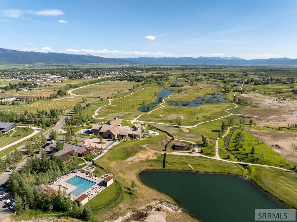
Welcome home - where unmatched luxury meets the untamed beauty of Teton Valley. Buyers who close prior to December 31, 2026, may receive a 50% discount on the club membership joining fee at Tributary - subject to membership application and requirements. With this valuable incentive available for a limited time, there has never been a better time to make an offer. This elegantly appointed, professionally decorated and meticulously maintained four-bedroom, three-bath home is thoughtfully positioned on a premium corner lot within gated community of Tributary in Driggs. Overlooking protected open space and fairways beyond, this home's setting is as serene as it is striking - offering rare privacy with unobstructed mountain ambiance. The home design emphasizes flow and function, with a spacious main-level living area that opens effortlessly to a private outdoor cooking patio, ideal for grilling under the alpenglow. The chef's kitchen is a masterclass in modern luxury, featuring Wolf, SubZero and other top-tier appliances, clean lines, and curated finishes that elevate every culinary moment. The upper level reveals a quiet sitting area or office nook, along with a generous primary suite with a private deck overlooking the golf course, nature preserve, and onto the Big Hole mountains.
| Elementary School | Middle School | High School |
|---|---|---|
| Driggs 1EL Elementary School | Teton Middle School Middle School | Teton High School High School |
| Price History | |
|---|---|
| 7/22/2026 | Listed $2,895,000 |
General Features
| Sewer | Public Sewer |
|---|---|
| Heating | Electric,Forced Air |
| Cooling | Central Air |
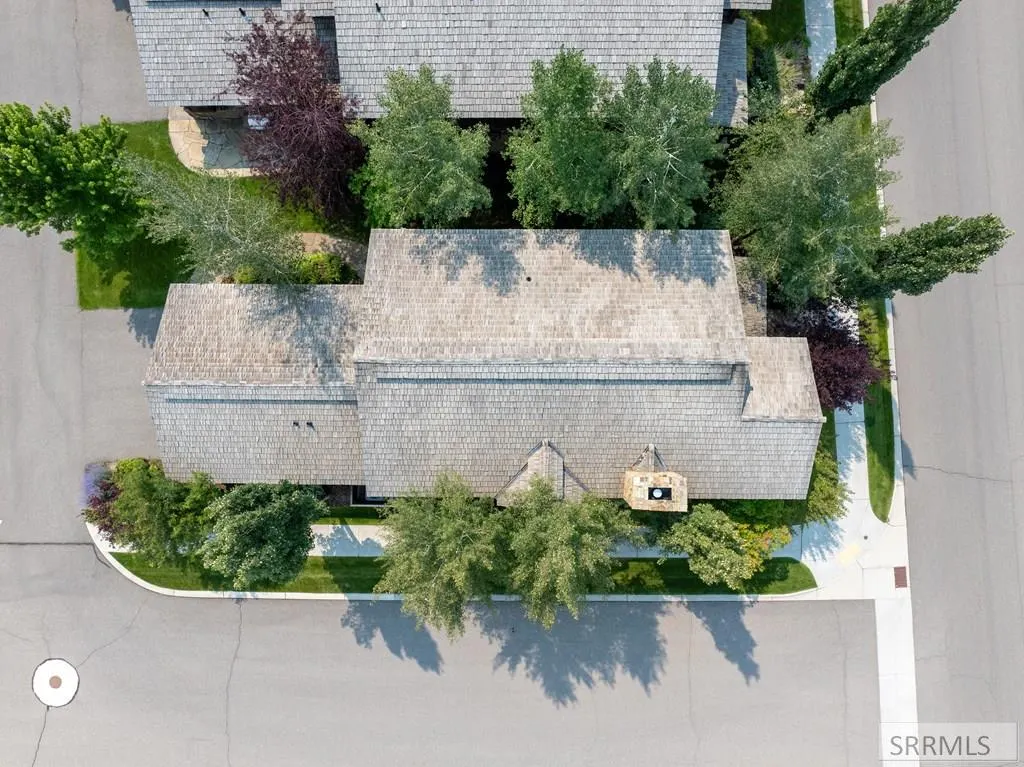
| Roof | Shake |
| Appliances | Dishwasher,Dryer,Disposal,Microwave,Gas Range,Refrigerator,Washer,Electric Water Heater |
| Development Status | Existing |
| HOA Fee | 3120 |
| Garage Spaces | 2 |
| Gas Y/N | Propane-Leased |
| Patio/Porch Features | Covered,Deck,Porch |
| Architectural Style | Traditional |
| Construction Materials | Frame,Stone,Wood Siding |
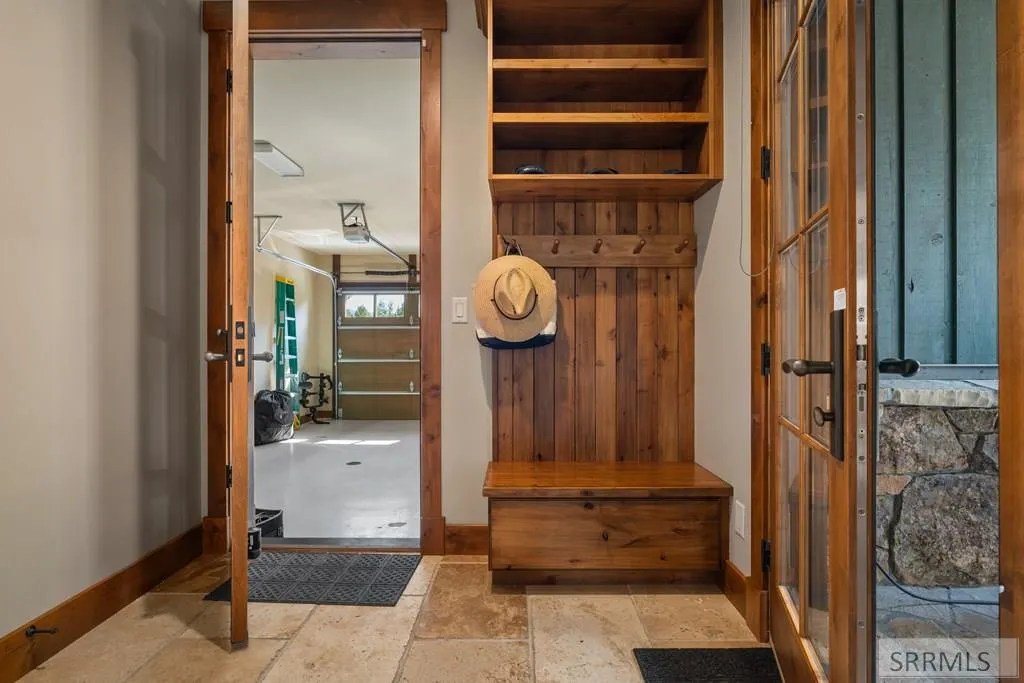
| Exclusions | Bench In Side Entrance And Pottery Are Not Included. |
| Year Built | 2008 |
| Electric | Fall River Power |
| View | Golf Course,Mountain(s),Valley |
| Levels | Two |
| Property Subtype | Single Family Residence |
| Tax Year | 2025 |
| Assoc Fee Paid Per | Annually |
| County | Teton |
| Property Type | Residential |
| HOA | true |
| Attached Garage | true |
| Subdivision Name | Tributary |
| Garage Y/N | true |
| Full Baths | 3 |
| Status | Active |
| Directions | West at the light in Driggs, turn right onto Courthouse Drive, right onto Woodland Star Drive, home on the right. Gate entry code required. |
| High School | Teton High School |
| City | Driggs |
| Zoning Description | Teton-R1-Residential |
| Lot Size Units | Square Feet |
| Lot Size Square Feet | 5662.8 |
| Carport Y/N | false |
| Spa Features | Bath |
| Elementary School | Driggs 1EL |
| Tax Annual Amount | 6698 |
| Middle/Junior High School | Teton Middle School |
| Building Area Units | Square Feet |
| Living Area Units | Square Feet |
| Standard Status | Active |
| Lease Amount Frequency | Monthly |
| Legal Description | See Full Legal in Private Remarks |
Interior Features
| Interior Amenities | Master Bath,Mud Room,Ceiling Fan(s),Garage Door Opener,Walk-In Closet(s) |
|---|---|
| Basement | None |
| Flooring | Hardwood,Tile |
| Fireplace Features | 1,Propane |
| Air Conditioning Y/N | true |
| Heating Y/N | true |
| Fireplace Y/N | true |
| Above Grade Finished Area | 2549 |
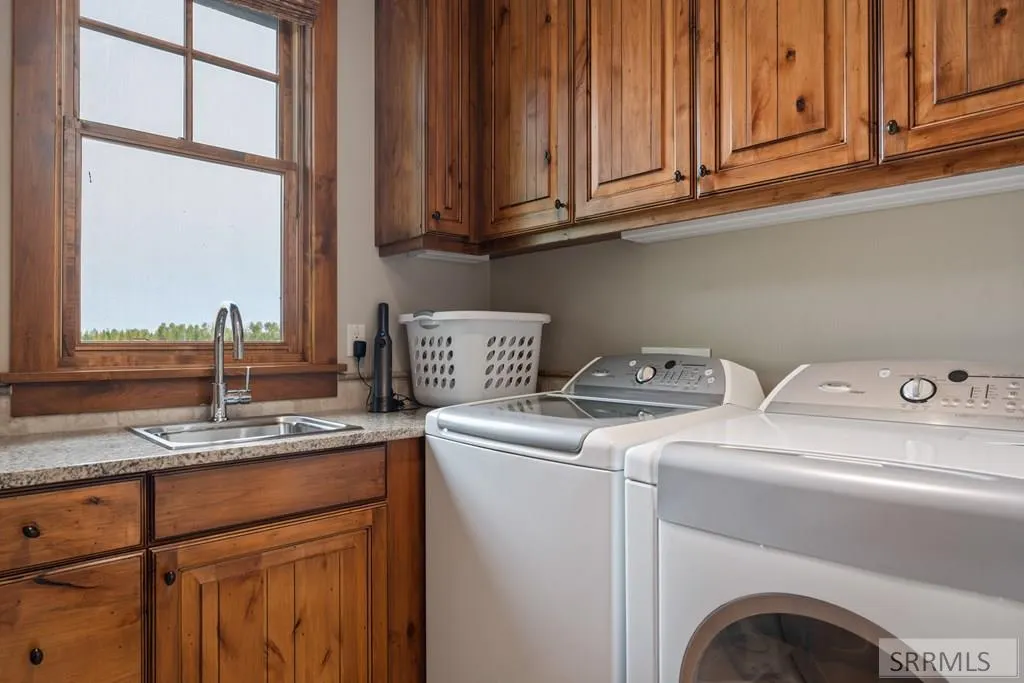
| Laundry Features | Main Level,Laundry Room |
| Total Bedrooms | 4 |
| Below Grade Finished Area Unit Type | Square Feet |
| Above Grade Finished Area Unit Type | Square Feet |
| Total Baths | 3 |
Exterior Features
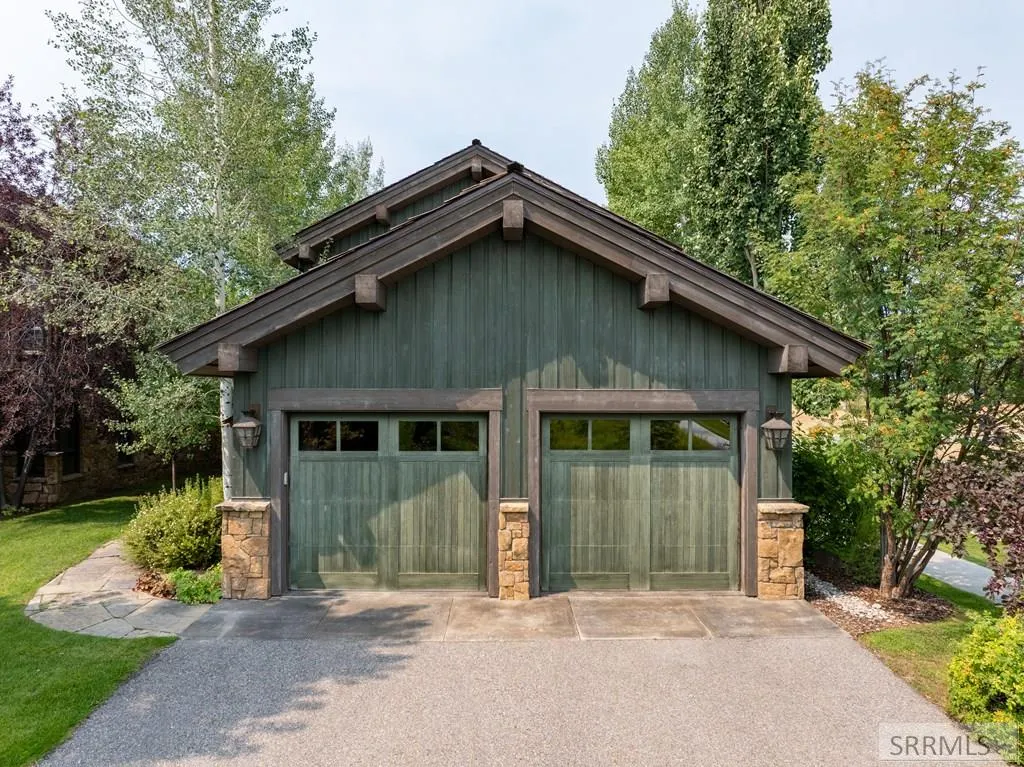
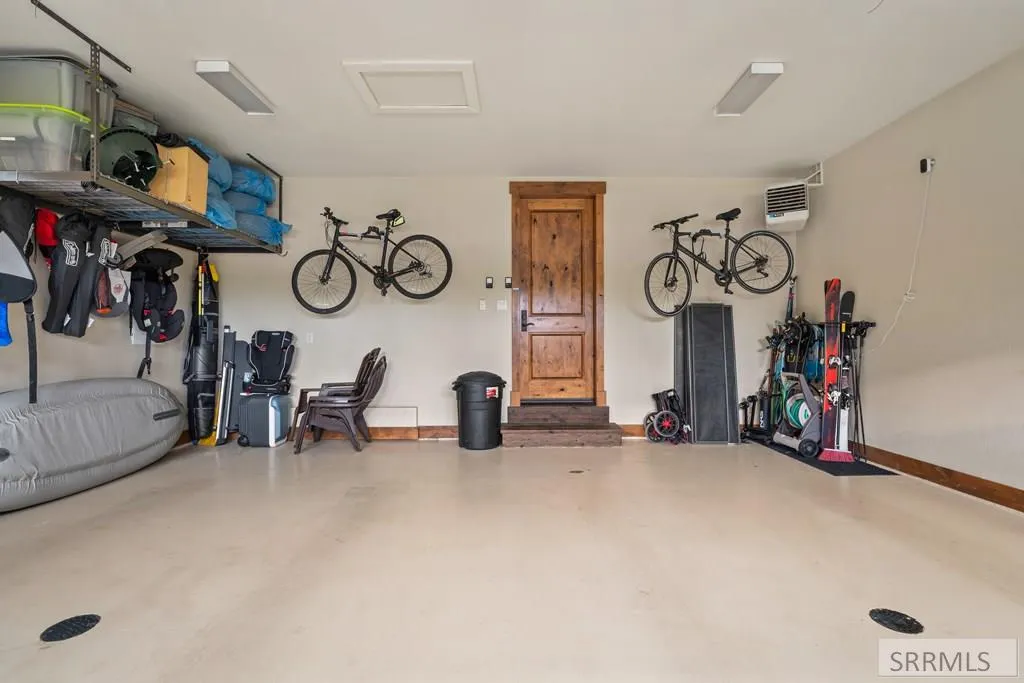
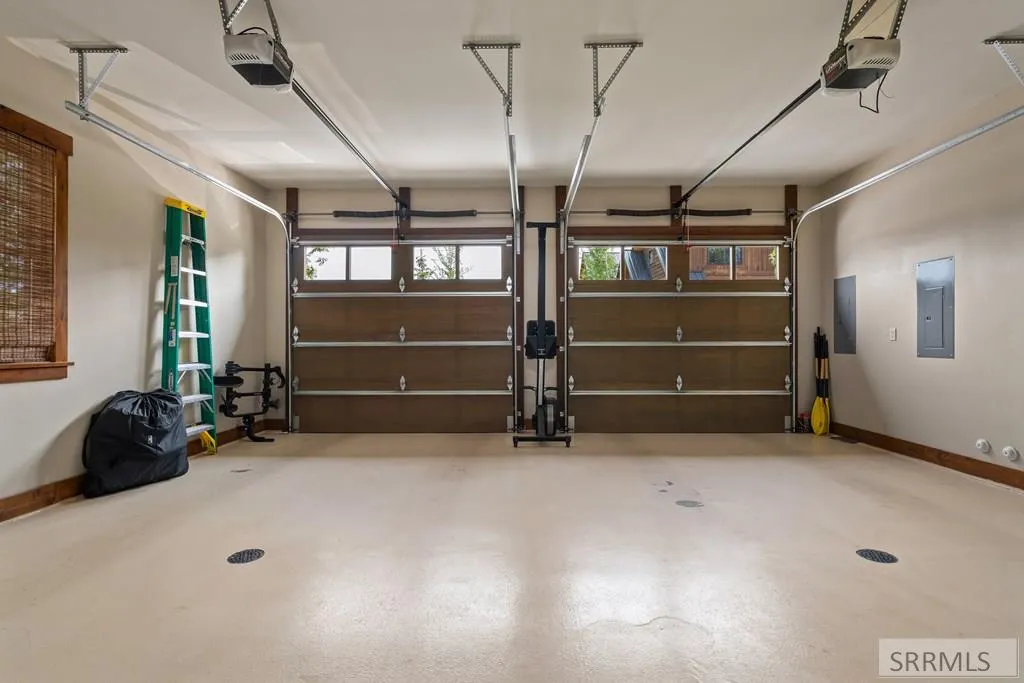
| Parking Features | 2 Stalls,Attached,Garage Door Opener,Asphalt |
|---|---|
| Lot Features | Concrete Curbing,Established Lawn,Many Trees,Flower Beds,Sprinkler-Auto,Sprinkler System Full,Corner Lot,Rural,Low Traffic |
| Water Source | Public |
| Total Parking | 2 |
| Lot Size Area | 5662.8 |
| Foundation Details | Concrete Perimeter |
| Spa | true |
| Building Area Total | 2549 |
| Lot Size Acres | 0.13 |
| Covered Spaces | 2 |
Amenities
- Foreclosure
- Views
- Short Sale
- New Construction
- Adult 55+
- Lease To Own
- No HOA Fees
- Furnished
- Primary On Main
- Air Conditioning
- Seller Finance
- Green
- Fixer Upper
- Horse
- Golf
- Fireplace
- Deck
- Garage
- Basement
- Pool
Property vs Single Family Average in 83422
Price
Taxes
Year Built
 The data relating to real estate for sale on this web site comes in part from the IDX Program of the Snake River Regional Multiple Listing Service © 2026.
Information provided is deemed reliable but not guaranteed. All properties are subject to prior sale, change or withdrawal. The information being provided is for consumers personal, non-commercial use and may not be used for any purpose other than to identify prospective properties consumers may be interested in purchasing.
This content
The data relating to real estate for sale on this web site comes in part from the IDX Program of the Snake River Regional Multiple Listing Service © 2026.
Information provided is deemed reliable but not guaranteed. All properties are subject to prior sale, change or withdrawal. The information being provided is for consumers personal, non-commercial use and may not be used for any purpose other than to identify prospective properties consumers may be interested in purchasing.
This content
