

















Address
1171 Rockwood Avenue, Blackfoot, ID
Price
$ 588,000
Property Attributes
- MLS#2187969
- TypeSingle Family
- Listing Status Pending
- CountyBingham
- CityBlackfoot
- NeighborhoodRockwood Estates-Bing
- Zip83221
- StyleRanch
- Year Built2001
- Taxes$ 3870
- Price$ 588,000
- Bedrooms6
- Full Bathrooms4
- Half Bathrooms1
- Sqr Footage5318
- Lot Size0.39 Acres
Data Source:
Snake River MLS
Property Description
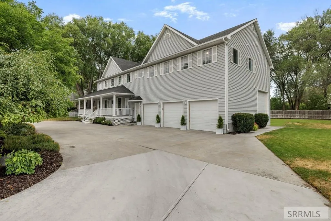
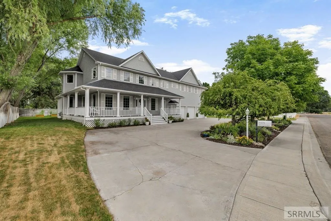
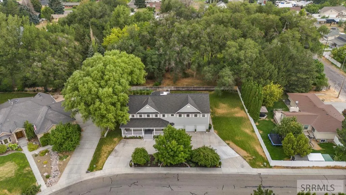
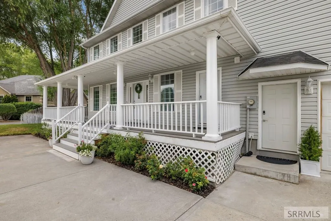
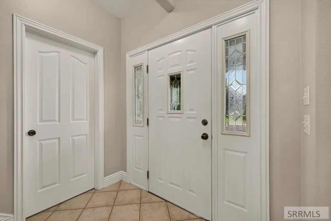
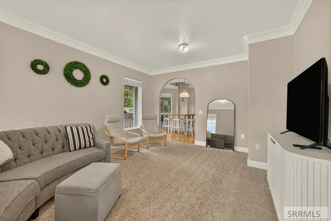
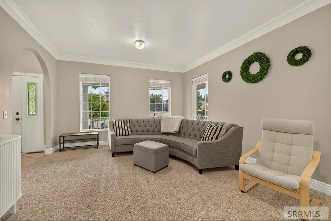
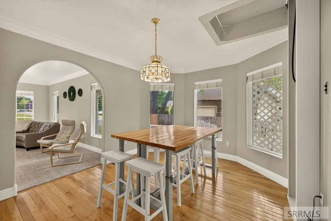
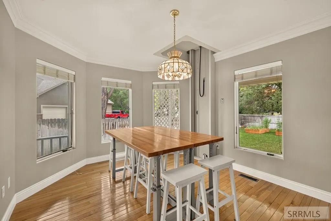
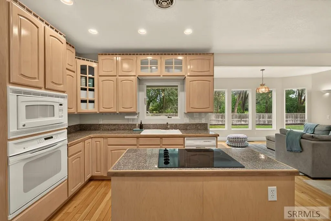
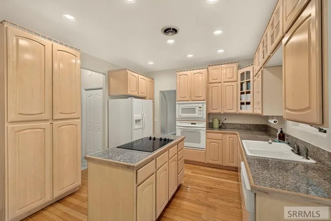
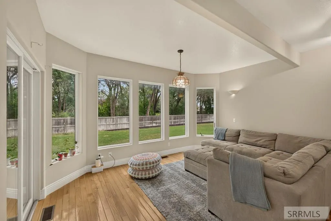
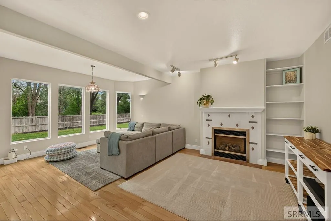
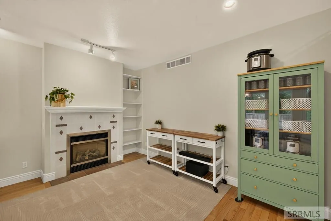
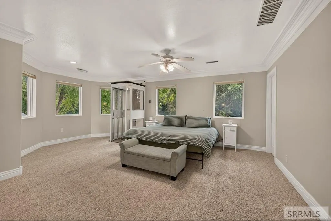
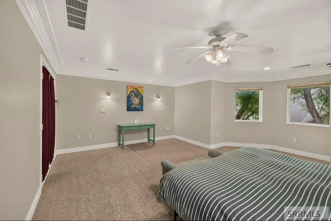
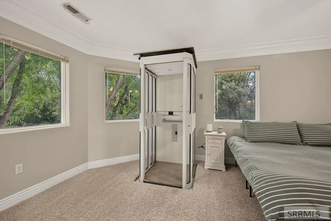
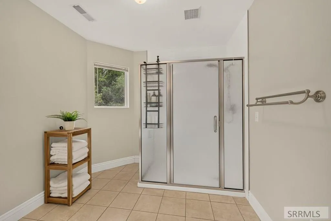
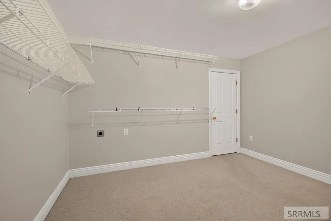
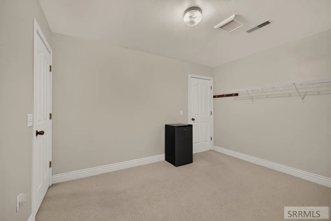
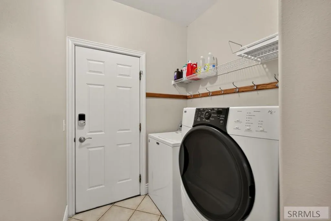
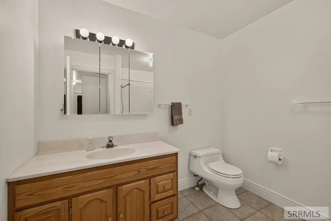
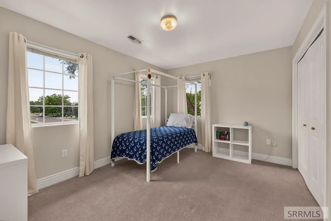
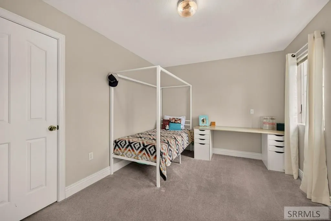
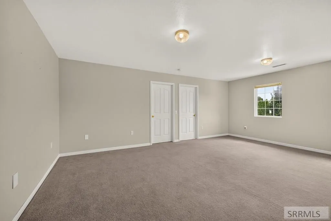
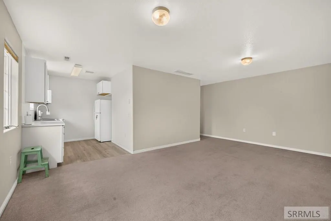
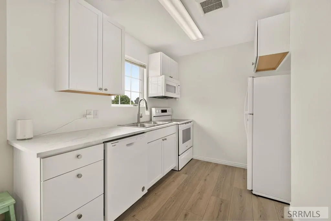
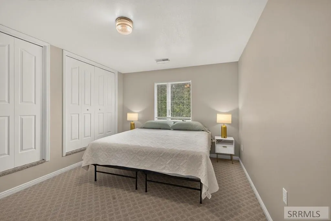
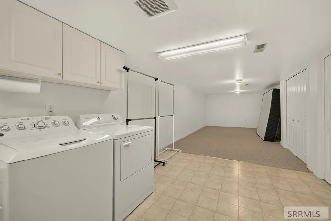
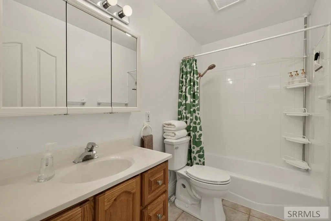
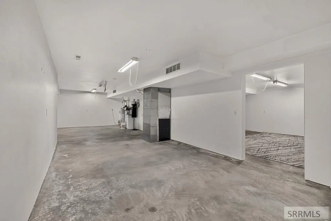
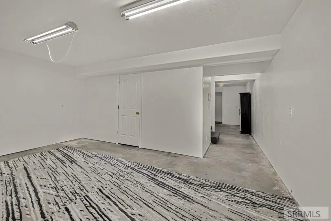
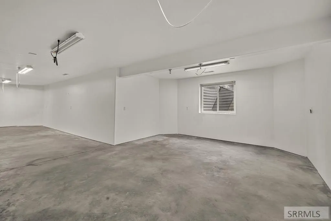
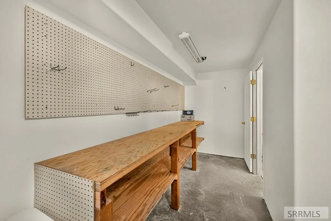
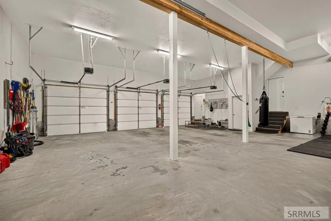
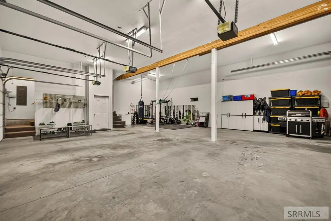
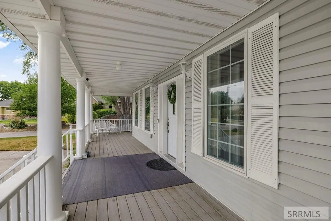
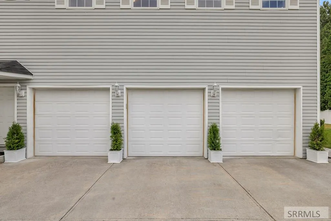
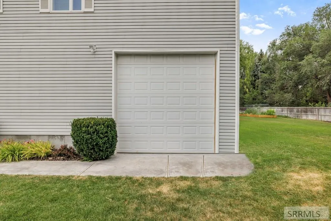
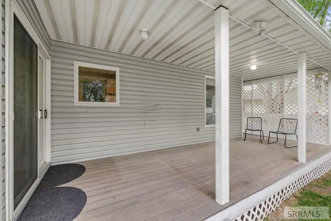
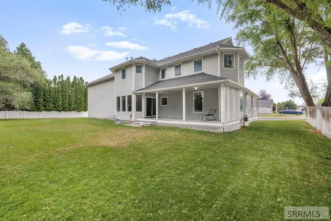
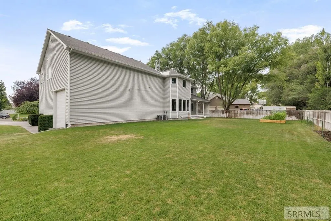
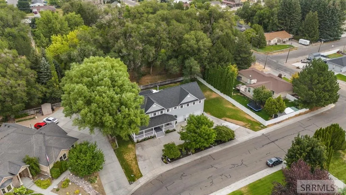
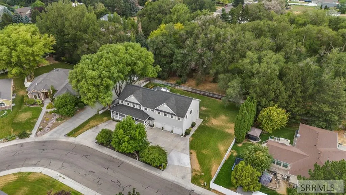
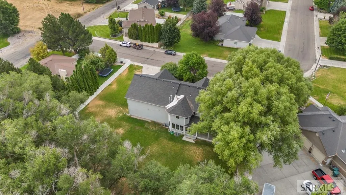
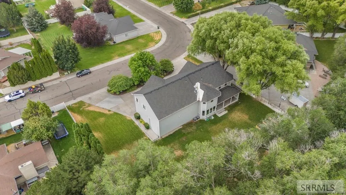
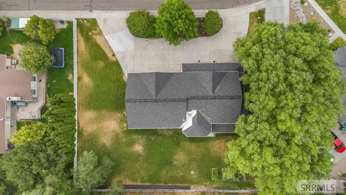
A distinguished home. Large living space. An extraordinary opportunity at a great price.From the moment you arrive, the circular driveway and inviting wraparound covered porch to set the tone for this exceptional residence. Thoughtfully designed with timeless appeal and featuring the convenience of an elevator, this home offers an additional kitchen and living area that could be used for multi-generational livingand can be part of this home or used separatelywith its own garage entrance, bathroom, laundry area with large storage and 2 bedrooms.With more than 5,000 square feet of beautifully designed living space, the home features 6spacious bedrooms, 4.5 bathrooms, and an unfinished basement offering endless possibilities for future expansion, a home theater, fitness studio, or additional living space. Also storage and space in the attic. Home has gas forced air and A/C plus full sprinkler system. Enjoy the boxed gardens!You will appreciate the impressive garage space, featuring an attached 3-car garage plus a remarkable 37-foot-deep high-bay garage on side for 2 more additional parking spaces-ideal for an RV, ATVs, or boat.Few homes offer this level of space, quality, and versatility at such an exceptional value. Make your appt today to see this beautiful home!
| Elementary School | Middle School | High School |
|---|---|---|
| Riverbend Elementary Elementary School | Mountain View Middle Scool Middle School | Blackfoot High High School |
| Price History | |
|---|---|
| 7/23/2026 | Listed $588,000 |
General Features
| Sewer | Public Sewer |
|---|---|
| Heating | Natural Gas,Forced Air |
| Cooling | Central Air |
| Roof | Asphalt Shingle |
| Appliances | Dishwasher,Dryer,Microwave,Electric Range,Refrigerator,Washer,Water Softener Owned |
| Development Status | Existing |
| Garage Spaces | 5 |
| Gas Y/N | Natural Gas |
| Patio/Porch Features | 2,Covered,Deck,Porch |
| Architectural Style | Ranch |
| Construction Materials | Frame,Vinyl Siding |
| Exclusions | Personal Items. |
| Year Built | 2001 |
| Electric | Idaho Power |
| Levels | Two |
| Property Subtype | Single Family Residence |
| Tax Year | 2025 |
| County | Bingham |
| Property Type | Residential |
| HOA | false |
| Attached Garage | true |
| Subdivision Name | Rockwood Estates-Bing |
| Garage Y/N | true |
| Full Baths | 4 |
| Status | Pending |
| Directions | Pendlebury ln to Rockwood dr. west on Rockwood Dr. to home. |
| High School | Blackfoot High |
| City | Blackfoot |
| Zoning Description | Blackfoot-R1-Residential |
| Lot Size Units | Square Feet |
| Lot Size Square Feet | 16988.4 |
| Carport Y/N | false |
| Elementary School | Riverbend Elementary |
| Tax Annual Amount | 3870 |
| Middle/Junior High School | Mountain View Middle Scool |
| Virtual Tour | https://www.zillow.com/view-imx/66f1410f-5159-4e5a-a104-d0c4e01ea9a5?setAttribution=mls&wl=true&initialViewType=pano&utm_source=dashboard |
| Building Area Units | Square Feet |
| Living Area Units | Square Feet |
| Standard Status | Pending |
| Lease Amount Frequency | Monthly |
| Legal Description | T3S R35E SEC 10 ROCKWOOD EST #8 BLOCK 5 LOT 22; T-13236 |
Interior Features
| Interior Amenities | Attic,Formal Dining Room,Main Floor Family Room,Office,Ceiling Fan(s) |
|---|---|
| Basement | Full,Partially Finished |
| Flooring | Carpet,Hardwood,Tile |
| Fireplace Features | 1,Gas |
| Air Conditioning Y/N | true |
| Heating Y/N | true |
| Fireplace Y/N | true |
| Above Grade Finished Area | 3942 |
| Half Baths | 1 |
| Laundry Features | Main Level,Upper Level |
| Total Bedrooms | 6 |
| Below Grade Finished Area | 1376 |
| Below Grade Finished Area Unit Type | Square Feet |
| Above Grade Finished Area Unit Type | Square Feet |
| Total Baths | 5 |
| RoomBasementArea | 1376 |
Exterior Features
| Fencing | Wood,Partial |
|---|---|
| Parking Features | 5 Stalls,Attached,RV Access/Parking,Circular Driveway,Concrete |
| Lot Features | Concrete Curbing,Established Lawn,Many Trees,Flower Beds,Garden,Sprinkler-Auto,Sprinkler System Full,Cul-De-Sac,Near Schools |
| Water Source | Public |
| Total Parking | 5 |
| Inclusions | 2 Stoves, 2 Fridges, 2 Dishwashers, 2 Microwaves, 2 Sets Washer + Dryer, 2 Water Heaters, 2 A/C And 1 Water Softener. |
| Lot Size Area | 16988.4 |
| Foundation Details | Concrete Perimeter |
| Building Area Total | 5318 |
| Lot Size Acres | 0.39 |
| Covered Spaces | 5 |
Amenities
- Foreclosure
- Views
- Short Sale
- New Construction
- Adult 55+
- Lease To Own
- No HOA Fees
- Furnished
- Primary On Main
- Air Conditioning
- Seller Finance
- Green
- Fixer Upper
- Horse
- Golf
- Fireplace
- Deck
- Garage
- Basement
- Pool
Property vs Single Family Average in 83221
Price
Taxes
Year Built
 The data relating to real estate for sale on this web site comes in part from the IDX Program of the Snake River Regional Multiple Listing Service © 2026.
Information provided is deemed reliable but not guaranteed. All properties are subject to prior sale, change or withdrawal. The information being provided is for consumers personal, non-commercial use and may not be used for any purpose other than to identify prospective properties consumers may be interested in purchasing.
This content
The data relating to real estate for sale on this web site comes in part from the IDX Program of the Snake River Regional Multiple Listing Service © 2026.
Information provided is deemed reliable but not guaranteed. All properties are subject to prior sale, change or withdrawal. The information being provided is for consumers personal, non-commercial use and may not be used for any purpose other than to identify prospective properties consumers may be interested in purchasing.
This content
